SELLER IS OFFERING BUYER CONCESSIONS with a competitive offer! Welcome Home! This gorgeously updated and remodeled house with 4 bedrooms and 2.5 baths is waiting for you to make it yours. Make it a home. The roof, HVAC, and water heater as well as the kitchen appliances, flooring, and carpet throughout were just installed with exquisite attention to detail. Enjoy peace of mind and ease of ownership due to the many upgrades. The foyer leads into a spacious firelit living room and a separate dining room. From the back left of the home, look out into the living room and dining room from your breathtakingly updated kitchen while preparing for your next event or completing everyday tasks. You'll have all the space you need in this lavish kitchen with abundant counter space and storage. Take advantage of the brand new refrigerator and stainless steel appliances, installed to cultivate your culinary paradise. Walk up the stairs to your oversized, refinished primary suite with vaulted ceilings. Close the door and enjoy the privacy of the exquisite primary bathroom with double vanity, separate soaking tub, and large shower. The three secondary bedrooms upstairs are prime for guest rooms, offices, play rooms, or anything else you desire as they are all spacious. You get all this while being less than 10 minutes from downtown Fairburn and only about 30 minutes from Newnan and Peachtree City. Embrace your privacy while knowing that the amenities of a bigger city are just a short drive away. Make this your home soon because it won't be on the market long.
Closed
$305,000
6689 Saint Jude Dr, Fairburn, GA 30213
4beds
1,942sqft
Single Family Residence, Residential
Built in 2008
6,098 Square Feet Lot
$307,300 Zestimate®
$157/sqft
$2,158 Estimated rent
Home value
$307,300
$292,000 - $323,000
$2,158/mo
Zestimate® history
Owner options
List your home for rent
$2,158/mo
Rent Zestimate®
Find your next renter with Zillow Rental Manager. Plus, with online applications, you can quickly screen prospective tenants – for free.
$2,158/mo
Rent Zestimate®
Refinance and save
$2,137/mo
Est. payment
Refinancing to a lower rate could help reduce your monthly payments and save thousands over the life of the loan.
$2,137/mo
Est. payment
Explore your selling options
Work with a Zillow partner agent
Leverage their expertise and Zillow's premium Showcase listings to get your home seen by more buyers.
Get startedList with your own agent
Get your home in front of millions of buyers by listing it on Zillow.
Learn how to do itSell it yourself
Take full control of how buyers see your home on Zillow by listing For Sale by Owner (FSBO).
List your homeWhat's special
Breathtakingly updated kitchenSeparate dining roomLarge showerVaulted ceilingsSeparate soaking tubOversized refinished primary suiteExquisite primary bathroom
Zillow last checked:
Listing updated:
Listed by:
James Jernigan,
Covenant Realty, Inc. 404-449-7898,
Lee Nicholson,
Covenant Realty, Inc.
Bought with:
Noah Nance, 393861
Nance Properties, LLC
Source: FMLS GA,MLS#: 7442519
Facts & features
Interior
Bedrooms & bathrooms
- Bedrooms: 4
- Bathrooms: 3
- Full bathrooms: 2
- 1/2 bathrooms: 1
Rooms
- Room types: Bonus Room
Primary bedroom
- Features: Oversized Master
- Level: Oversized Master
Bedroom
- Features: Oversized Master
Primary bathroom
- Features: Double Vanity, Separate Tub/Shower, Soaking Tub
Dining room
- Features: Separate Dining Room
Kitchen
- Features: Breakfast Bar, Kitchen Island, Stone Counters, View to Family Room
Heating
- Forced Air
Cooling
- Central Air
Appliances
- Included: Dishwasher, Gas Range, Microwave
- Laundry: Laundry Room, Upper Level
Features
- Double Vanity, Vaulted Ceiling(s), Walk-In Closet(s)
- Flooring: Carpet, Luxury Vinyl, Tile
- Basement: None
- Attic: Pull Down Stairs
- Number of fireplaces: 1
- Fireplace features: Living Room
- Common walls with other units/homes: No Common Walls
Interior area
- Total structure area: 1,942
- Total interior livable area: 1,942 sqft
- Finished area above ground: 1,942
Property
Parking
- Total spaces: 2
- Parking features: Garage
- Garage spaces: 2
Accessibility
- Accessibility features: None
Features
- Levels: Two
- Stories: 2
- Patio & porch: Patio
- Exterior features: Other, No Dock
- Pool features: None
- Spa features: None
- Fencing: None
- Has view: Yes
- View description: Trees/Woods
- Waterfront features: None
- Body of water: None
Lot
- Size: 6,098 Square Feet
- Features: Back Yard
Details
- Additional structures: None
- Parcel number: 07 150101381638
- Other equipment: None
- Horse amenities: None
Construction
Type & style
- Home type: SingleFamily
- Architectural style: Contemporary
- Property subtype: Single Family Residence, Residential
Materials
- Brick Front, Fiber Cement
- Foundation: Slab
- Roof: Composition,Shingle
Condition
- Updated/Remodeled
- New construction: No
- Year built: 2008
Utilities & green energy
- Electric: 110 Volts
- Sewer: Public Sewer
- Water: Public
- Utilities for property: Cable Available, Electricity Available, Natural Gas Available, Phone Available, Water Available
Green energy
- Energy efficient items: None
- Energy generation: None
Community & HOA
Community
- Features: Playground
- Security: Smoke Detector(s)
- Subdivision: St Josephs
HOA
- Has HOA: Yes
- HOA fee: $250 annually
- HOA phone: 770-692-0152
Location
- Region: Fairburn
Financial & listing details
- Price per square foot: $157/sqft
- Tax assessed value: $260,000
- Annual tax amount: $1,331
- Date on market: 8/22/2024
- Cumulative days on market: 63 days
- Electric utility on property: Yes
- Road surface type: Asphalt
Price history
| Date | Event | Price |
|---|---|---|
| 11/15/2024 | Sold | $305,000-1.3%$157/sqft |
Source:  FMLS GA #7442519 Report a problem FMLS GA #7442519 Report a problem | ||
| 10/17/2024 | Price change | $309,000-4.9%$159/sqft |
Source:  GAMLS #10363604 Report a problem GAMLS #10363604 Report a problem | ||
| 9/4/2024 | Price change | $325,000-5.8%$167/sqft |
Source: FMLS GA #7442519 Report a problem | ||
| 8/23/2024 | Listed for sale | $345,000+126.7%$178/sqft |
Source: FMLS GA #7442519 Report a problem | ||
| 8/23/2023 | Sold | $152,192-52.4%$78/sqft |
Source: Public Record Report a problem | ||
| 2/22/2023 | Price change | $320,000-7.1%$165/sqft |
Source: FMLS GA #7167045 Report a problem | ||
| 2/21/2023 | Listed for sale | $344,500+122.3%$177/sqft |
Source: GAMLS #10133129 Report a problem | ||
| 12/21/2017 | Sold | $155,000-3.1%$80/sqft |
Source:  FMLS GA #5919468 Report a problem FMLS GA #5919468 Report a problem | ||
| 11/15/2017 | Pending sale | $160,000$82/sqft |
Source: PalmerHouse Properties #5919468 Report a problem | ||
| 11/2/2017 | Listed for sale | $160,000$82/sqft |
Source: PalmerHouse Properties #5919468 Report a problem | ||
| 10/26/2017 | Pending sale | $160,000$82/sqft |
Source: PalmerHouse Properties #5919468 Report a problem | ||
| 10/12/2017 | Price change | $160,000+2.6%$82/sqft |
Source: PalmerHouse Properties #5919468 Report a problem | ||
| 10/11/2017 | Listed for sale | $156,000+101.6%$80/sqft |
Source: PalmerHouse Properties #5919468 Report a problem | ||
| 4/8/2012 | Listing removed | $77,400+13.8%$40/sqft |
Source: Maximum One Realtor Report a problem | ||
| 10/28/2011 | Sold | $68,000-12.1%$35/sqft |
Source: Public Record Report a problem | ||
| 6/14/2011 | Price change | $77,400-10%$40/sqft |
Source: Keller Williams Realty - North Atlanta #4214184 Report a problem | ||
| 5/20/2011 | Listed for sale | $86,000-47.1%$44/sqft |
Source: foreclosure.com Report a problem | ||
| 3/30/2011 | Sold | $162,630+5.9%$84/sqft |
Source: Public Record Report a problem | ||
| 6/11/2008 | Sold | $153,600$79/sqft |
Source: Public Record Report a problem | ||
Public tax history
| Year | Property taxes | Tax assessment |
|---|---|---|
| 2024 | $4,006 +200.9% | $104,000 -18.8% |
| 2023 | $1,331 -32.3% | $128,000 +35.9% |
| 2022 | $1,966 +2.1% | $94,160 +21.8% |
| 2021 | $1,925 -6.4% | $77,280 +6.1% |
| 2020 | $2,056 +17.5% | $72,840 +1.8% |
| 2019 | $1,750 | $71,560 +15.4% |
| 2018 | $1,750 | $62,000 -10.9% |
| 2017 | $1,750 -25.2% | $69,600 -13.3% |
| 2016 | $2,339 -28.7% | $80,280 |
| 2015 | $3,282 +34% | $80,280 +41.3% |
| 2014 | $2,449 +3.7% | $56,800 |
| 2013 | $2,363 +4.7% | $56,800 |
| 2012 | $2,256 | $56,800 |
| 2011 | -- | $56,800 -22.1% |
| 2010 | $2,207 | $72,880 |
| 2009 | -- | $72,880 +628.8% |
| 2008 | -- | $10,000 |
| 2007 | $343 | $10,000 |
Find assessor info on the county website
Neighborhood: 30213
Nearby homes
- $336,3005 bd3 ba2.9k sqft6685 Saint Jude Dr, Fairburn, GA 30213Off Market
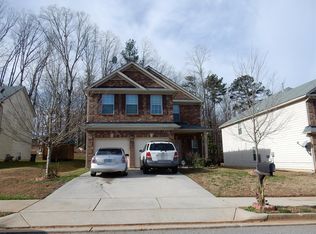
- $323,3005 bd3 ba2.5k sqft6693 Saint Jude Dr, Fairburn, GA 30213Off Market
- $316,0005 bd3 ba2.6k sqft6681 Saint Jude Dr, Fairburn, GA 30213Off Market
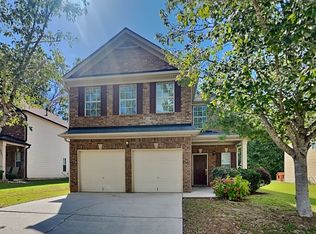
- $326,4005 bd3 ba2.6k sqft6697 Saint Jude Dr, Fairburn, GA 30213Off Market
- $343,3005 bd3 ba2.6k sqft6688 Saint Jude Dr, Fairburn, GA 30213Off Market
- $319,1005 bd3 ba2.6k sqft6684 Saint Jude Dr, Fairburn, GA 30213Off Market
- $312,9005 bd3 ba2.5k sqft6677 Saint Jude Dr, Fairburn, GA 30213Off Market
- $326,6005 bd3 ba2.6k sqft6677 St Jude Dr, Fairburn, GA 30213Off Market
Nearby schools
GreatSchools rating
- 8/10E. C. West Elementary SchoolGrades: PK-5Distance: 0.3 mi
- 5/10Bear Creek Middle SchoolGrades: 6-8Distance: 1.3 mi
- 3/10Creekside High SchoolGrades: 9-12Distance: 1.2 mi
Schools provided by the listing agent
- Elementary: E.C. West
- Middle: Bear Creek - Fulton
- High: Creekside
Source: FMLS GA. This data may not be complete. We recommend contacting the local school district to confirm school assignments for this home.
Get a cash offer in 3 minutes
Find out how much your home could sell for in as little as 3 minutes with a no-obligation cash offer.
Estimated market value
$307,300
Get a cash offer in 3 minutes
Find out how much your home could sell for in as little as 3 minutes with a no-obligation cash offer.
Estimated market value
$307,300
- Georgia
- Fulton County
- Fairburn
- 30213
- 6689 Saint Jude Dr
Nearby cities
Nearby zip codes
Other Fairburn Topics
