Welcome home to this stunning Arvada ranch home, hosting beauty and pride of ownership at every turn. Upon arrival, you will be greeted to the picturesque oversized front yard, featuring meticulous landscaping. Step inside to discover a gorgeous living area, filled with natural light and thoughtful design, offering both comfort and style. Hardwood flooring takes you into the spacious kitchen with eat-in dining area as well as a large island with additional room for seating. Stainless steel appliances, gas stove, and counter & cabinet space galore. The primary bedroom is a serene retreat, complete with a luxurious 3/4 bathroom and generous closets. Two additional main-floor bedrooms are well-appointed and offer flexibility for a home office, family, or guests. A key highlight to this home is the newly finished basement, complete with large great room, kitchenette, two additional bedrooms and bathrooms. The backyard is a private oasis, featuring a large patio for outdoor dining, entertaining, or relaxing. Multiple gardening spaces throughout provide an abundance of opportunity. Solar panels included and paid for by seller. Don’t miss the opportunity to make this beautiful Arvada ranch your new home!
Sold for $832,500
$832,500
6689 W 70th Avenue, Arvada, CO 80003
5beds
3,040sqft
Single Family Residence
Built in 2016
7,836 Square Feet Lot
$816,500 Zestimate®
$274/sqft
$4,658 Estimated rent
Home value
$816,500
$776,000 - $857,000
$4,658/mo
Zestimate® history
Owner options
List your home for rent
$4,658/mo
Rent Zestimate®
Find your next renter with Zillow Rental Manager. Plus, with online applications, you can quickly screen prospective tenants – for free.
$4,658/mo
Rent Zestimate®
Refinance and save
$4,775/mo
Est. payment
Refinancing to a lower rate could help reduce your monthly payments and save thousands over the life of the loan.
$4,775/mo
Est. payment
Explore your selling options
Work with a Zillow partner agent
Leverage their expertise and Zillow's premium Showcase listings to get your home seen by more buyers.
Get startedList with your own agent
Get your home in front of millions of buyers by listing it on Zillow.
Learn how to do itSell it yourself
Take full control of how buyers see your home on Zillow by listing For Sale by Owner (FSBO).
List your homeWhat's special
Zillow last checked:
Listing updated:
Listed by:
Travis Beck travis@travisbeck.com,
MB Beck & Associates Real Estate
Bought with:
Anna Cromwell, 100075326
EXIT Realty DTC, Cherry Creek, Pikes Peak.
Source: REcolorado as distributed by MLS GRID,MLS#: 1871609
Facts & features
Interior
Bedrooms & bathrooms
- Bedrooms: 5
- Bathrooms: 4
- Full bathrooms: 1
- 3/4 bathrooms: 2
- 1/2 bathrooms: 1
- Main level bathrooms: 2
- Main level bedrooms: 3
Primary bedroom
- Level: Main
- Area: 169 Square Feet
- Dimensions: 13 x 13
Bedroom
- Level: Main
- Area: 130 Square Feet
- Dimensions: 10 x 13
Bedroom
- Level: Main
- Area: 121 Square Feet
- Dimensions: 11 x 11
Bedroom
- Level: Basement
- Area: 132 Square Feet
- Dimensions: 11 x 12
Bedroom
- Level: Basement
- Area: 132 Square Feet
- Dimensions: 11 x 12
Primary bathroom
- Level: Main
- Area: 49 Square Feet
- Dimensions: 7 x 7
Bathroom
- Level: Main
- Area: 42 Square Feet
- Dimensions: 6 x 7
Bathroom
- Level: Basement
- Area: 60 Square Feet
- Dimensions: 6 x 10
Bathroom
- Level: Basement
- Area: 24 Square Feet
- Dimensions: 4 x 6
Great room
- Level: Basement
- Area: 322 Square Feet
- Dimensions: 14 x 23
Kitchen
- Description: Eat-In Kitchen With Oversized Island
- Level: Main
- Area: 208 Square Feet
- Dimensions: 13 x 16
Kitchen
- Description: Basement Kitchenette With Sink, Microwave And Refrigerator
- Level: Basement
- Area: 96 Square Feet
- Dimensions: 8 x 12
Laundry
- Description: Washer & Dryer Included
- Level: Main
- Area: 35 Square Feet
- Dimensions: 5 x 7
Living room
- Level: Main
- Area: 256 Square Feet
- Dimensions: 16 x 16
Heating
- Forced Air, Solar
Cooling
- Central Air
Appliances
- Included: Dishwasher, Disposal, Dryer, Microwave, Oven, Washer
Features
- Ceiling Fan(s), Corian Counters, Eat-in Kitchen, Kitchen Island
- Flooring: Carpet, Laminate, Tile, Wood
- Basement: Finished,Full
Interior area
- Total structure area: 3,040
- Total interior livable area: 3,040 sqft
- Finished area above ground: 1,520
- Finished area below ground: 1,480
Property
Parking
- Total spaces: 2
- Parking features: Garage - Attached
- Attached garage spaces: 2
Features
- Levels: One
- Stories: 1
- Patio & porch: Covered, Front Porch, Patio
- Exterior features: Garden, Private Yard
- Fencing: Full
Lot
- Size: 7,836 Square Feet
Details
- Parcel number: 500095
- Special conditions: Standard
Construction
Type & style
- Home type: SingleFamily
- Property subtype: Single Family Residence
Materials
- Stone, Stucco
- Roof: Composition
Condition
- Year built: 2016
Utilities & green energy
- Sewer: Public Sewer
- Water: Public
Community & HOA
Community
- Subdivision: Lamar Heights
HOA
- Has HOA: No
Location
- Region: Arvada
Financial & listing details
- Price per square foot: $274/sqft
- Tax assessed value: $794,766
- Annual tax amount: $4,765
- Date on market: 8/29/2024
- Listing terms: Cash,Conventional,FHA,VA Loan
- Exclusions: Seller's Personal Property
- Ownership: Individual
- Road surface type: Paved
Price history
| Date | Event | Price |
|---|---|---|
| 10/17/2024 | Sold | $832,500-2.1%$274/sqft |
Source:  REcolorado as distributed by MLS GRID #1871609 Report a problem REcolorado as distributed by MLS GRID #1871609 Report a problem | ||
| 9/27/2024 | Pending sale | $850,000$280/sqft |
Source: REcolorado as distributed by MLS GRID #1871609 Report a problem | ||
| 9/23/2024 | Price change | $850,000-4%$280/sqft |
Source: REcolorado as distributed by MLS GRID #1871609 Report a problem | ||
| 8/29/2024 | Listed for sale | $885,000+110.7%$291/sqft |
Source: REcolorado as distributed by MLS GRID #1871609 Report a problem | ||
| 3/17/2016 | Sold | $420,000$138/sqft |
Source: Public Record Report a problem | ||
Public tax history
| Year | Property taxes | Tax assessment |
|---|---|---|
| 2025 | $4,759 -0.1% | $49,672 +1.1% |
| 2024 | $4,765 +35.7% | $49,125 |
| 2023 | $3,511 -1.6% | $49,125 +37% |
| 2022 | $3,569 +4.7% | $35,850 -2.8% |
| 2021 | $3,408 | $36,882 +4.4% |
| 2020 | $3,408 +1.4% | $35,318 |
| 2019 | $3,362 +18.3% | $35,318 +21.6% |
| 2018 | $2,843 | $29,035 |
| 2017 | $2,843 | $29,035 +12.6% |
| 2016 | -- | $25,785 |
Find assessor info on the county website
Neighborhood: Hackberry Hill
Nearby homes
- $796,8004 bd3 ba2.4k sqft6669 W 70th Ave, Arvada, CO 80003Off Market

- $515,0003 bd2 ba1.4k sqft6719 W 70th Ave, Arvada, CO 80003Sold

- $552,0004 bd1 ba1.1k sqft9911 W 54th Ave, Arvada, CO 80002Sold
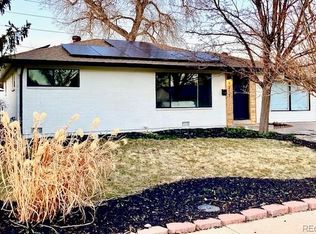
- $564,0003 bd1 ba1.3k sqft6668 W 70th Pl, Arvada, CO 80003Off Market

- $565,0004 bd2 ba2k sqft6718 W 70th Pl, Arvada, CO 80003For Sale
- $549,1004 bd2 ba1.7k sqft6739 W 70th Ave, Arvada, CO 80003Off Market
- $504,8004 bd2 ba1k sqft6649 W 70th Ave, Arvada, CO 80003Off Market
- $525,6004 bd2 ba1.1k sqft6670 W 70th Ave, Arvada, CO 80003Off Market
Nearby schools
GreatSchools rating
- 3/10Swanson Elementary SchoolGrades: PK-5Distance: 0.4 mi
- 4/10North Arvada Middle SchoolGrades: 6-8Distance: 0.3 mi
- 3/10Arvada High SchoolGrades: 9-12Distance: 1 mi
Schools provided by the listing agent
- Elementary: Swanson
- Middle: North Arvada
- High: Arvada
- District: Jefferson County R-1
Source: REcolorado as distributed by MLS GRID. This data may not be complete. We recommend contacting the local school district to confirm school assignments for this home.
Get a cash offer in 3 minutes
Find out how much your home could sell for in as little as 3 minutes with a no-obligation cash offer.
Estimated market value
$816,500
Get a cash offer in 3 minutes
Find out how much your home could sell for in as little as 3 minutes with a no-obligation cash offer.
Estimated market value
$816,500
- Colorado
- Jefferson County
- Arvada
- 80003
- Hackberry Hill
- 6689 W 70th Avenue
Nearby cities
Nearby neighborhoods
Nearby zip codes
Other Arvada Topics
