***Open House: Saturday, 11/2 12-2pm***
Welcome to this breathtaking brick estate, situated on a sprawling 2.58-acre lot that perfectly combines elegance, space, and tranquility. The home's stately presence is enhanced by a large, inviting front porch, complete with grand double doors that open to reveal the sophisticated interior. Step inside the grand foyer, where you are welcomed by an impressive staircase that serves as the centerpiece of the entryway, setting the tone for the luxurious experience throughout the home. To the right, you'll find a formal dining room, ideal for hosting memorable dinners and gatherings. The heart of the home, the living room, features soaring ceilings and an abundance of large windows, creating a bright and airy ambiance. The kitchen is a chef's dream, complete with a bar, sleek countertops, 5-burner gas range, wall oven and microwave, and a subzero fridge. The primary suite, conveniently located on the main floor, is a true retreat. It offers direct access to the large-screened in deck that includes an outdoor kitchen-- a perfect spot for entertaining or enjoying quiet mornings. The porch provides ample room for dining and lounging while taking in the serene views of the expansive backyard. The Primary bathroom suite is equally as impressive, featuring a spa-like atmosphere with a soaking tub, a separate walk in shower, and double vanities, providing both luxury and functionality. On the main floor, you will also find a half bath and a private office--a perfect spot for working from home, or managing daily tasks in a quiet. Upstairs, you'll find three more spacious bedrooms, each offering ample closet space, and a versatile bonus room that could serve as a playroom, media center, or a teenager's paradise. The home continues to impress with it's terrace level, which functions as a private living quarters. Here, you'll find a second kitchen, a cozy living room featuring a fireplace, a comfortable bedroom, and one-and-a-half baths. This level features a versatile gym space, perfect for your fitness needs. Step outside to a spacious patio, providing yet another space to relax or entertain outdoors. Every inch of this home has been thoughtfully designed to offer comfort, luxury, and functionality. Whether you are enjoying the high ceilings and sunlight in the main living area, relaxing on the screened in deck, or taking advantage of the fully finished terrace level, this home provides ample space for every need. The expansive yard offers endless possibilities, from outdoor entertaining to creating your own private oasis. This brick masterpiece is not just a home-- it's a lifestyle, offering a perfect blend of luxury, comfort, and convenience on an expansive, serene property, with a grand front porch, elegant double doors, a dedicated office, and a stunning outdoor kitchen waiting to welcome you home!
Sold for $900,000
$900,000
669 Antrim Glen Road, Hoschton, GA 30548
5beds
--sqft
Single Family Residence
Built in 2001
2.58 Acres Lot
$923,400 Zestimate®
$--/sqft
$3,284 Estimated rent
Home value
$923,400
$850,000 - $1.01M
$3,284/mo
Zestimate® history
Owner options
List your home for rent
$3,284/mo
Rent Zestimate®
Find your next renter with Zillow Rental Manager. Plus, with online applications, you can quickly screen prospective tenants – for free.
$3,284/mo
Rent Zestimate®
Refinance and save
$5,811/mo
Est. payment
Refinancing to a lower rate could help reduce your monthly payments and save thousands over the life of the loan.
$5,811/mo
Est. payment
Explore your selling options
Work with a Zillow partner agent
Leverage their expertise and Zillow's premium Showcase listings to get your home seen by more buyers.
Get startedList with your own agent
Get your home in front of millions of buyers by listing it on Zillow.
Learn how to do itSell it yourself
Take full control of how buyers see your home on Zillow by listing For Sale by Owner (FSBO).
List your homeWhat's special
Zillow last checked:
Listing updated:
Listed by:
Ashley Nalley 706-612-0322,
Keller Williams Greater Athens
Bought with:
Non Member
ATHENS AREA ASSOCIATION OF REALTORS
Source: Hive MLS,MLS#: CM1021912 Originating MLS: Athens Area Association of REALTORS
Originating MLS: Athens Area Association of REALTORSFacts & features
Interior
Bedrooms & bathrooms
- Bedrooms: 5
- Bathrooms: 7
- Full bathrooms: 5
- 1/2 bathrooms: 2
- Main level bathrooms: 2
- Main level bedrooms: 1
Bedroom 1
- Level: Upper
- Dimensions: 0 x 0
Bedroom 1
- Level: Lower
- Dimensions: 0 x 0
Bedroom 1
- Level: Main
- Dimensions: 0 x 0
Bedroom 2
- Level: Upper
- Dimensions: 0 x 0
Bedroom 3
- Level: Upper
- Dimensions: 0 x 0
Bathroom 1
- Level: Upper
- Dimensions: 0 x 0
Bathroom 1
- Level: Lower
- Dimensions: 0 x 0
Bathroom 1
- Level: Main
- Dimensions: 0 x 0
Bathroom 2
- Level: Lower
- Dimensions: 0 x 0
Bathroom 2
- Level: Main
- Dimensions: 0 x 0
Bathroom 2
- Level: Upper
- Dimensions: 0 x 0
Bathroom 3
- Level: Upper
- Dimensions: 0 x 0
Heating
- Central
Cooling
- Central Air, Electric
Appliances
- Included: Some Gas Appliances, Dryer, Dishwasher, Microwave, Refrigerator, Washer
Features
- Ceiling Fan(s), Cathedral Ceiling(s), Pantry
- Flooring: Carpet, Wood
- Basement: Bathroom,Full,Partially Finished
Interior area
- Finished area above ground: 3,834
- Finished area below ground: 1,830
Property
Parking
- Total spaces: 6
- Parking features: Attached, Garage Door Opener
- Garage spaces: 2
Features
- Patio & porch: Porch, Screened
- Exterior features: Other, Landscape Lights
Lot
- Size: 2.58 Acres
- Features: Sloped
- Topography: Sloping
Details
- Parcel number: 106 102
Construction
Type & style
- Home type: SingleFamily
- Architectural style: Traditional
- Property subtype: Single Family Residence
Materials
- Brick
Condition
- Year built: 2001
Utilities & green energy
- Sewer: Septic Tank
- Water: Public
Community & HOA
Community
- Subdivision: Antrim Glen
HOA
- Has HOA: Yes
- HOA fee: $300 annually
Location
- Region: Hoschton
Financial & listing details
- Tax assessed value: $860,000
- Annual tax amount: $6,530
- Date on market: 10/17/2024
- Cumulative days on market: 14 days
- Listing agreement: Exclusive Right To Sell
- Inclusions: Ceiling Fans
Price history
| Date | Event | Price |
|---|---|---|
| 12/11/2024 | Sold | $900,000 |
Source:  Hive MLS #CM1021912 Report a problem Hive MLS #CM1021912 Report a problem | ||
| 10/31/2024 | Pending sale | $900,000 |
Source: Hive MLS #1021912 Report a problem | ||
| 10/17/2024 | Listed for sale | $900,000-5.2% |
Source: Hive MLS #1021912 Report a problem | ||
| 9/30/2024 | Listing removed | $949,000 |
Source: Hive MLS #1017488 Report a problem | ||
| 8/6/2024 | Price change | $949,000-1.7% |
Source:  GAMLS #10310837 Report a problem GAMLS #10310837 Report a problem | ||
| 6/3/2024 | Listed for sale | $965,000+54.4% |
Source: Hive MLS #1017488 Report a problem | ||
| 7/24/2019 | Listing removed | $625,000 |
Source: Berkshire Hathaway HomeServices Georgia Properties #8581664 Report a problem | ||
| 7/23/2019 | Listed for sale | $625,000+4.2% |
Source: Berkshire Hathaway HomeServices Georgia Properties #8581664 Report a problem | ||
| 7/22/2019 | Sold | $600,000-4% |
Source:  FMLS GA #6551532 Report a problem FMLS GA #6551532 Report a problem | ||
| 6/19/2019 | Pending sale | $625,000 |
Source: Berkshire Hathaway HomeServices Georgia Properties - 85 North #8581664 Report a problem | ||
| 5/11/2019 | Listed for sale | $625,000 |
Source: Berkshire Hathaway HomeServices Georgia Properties #8581664 Report a problem | ||
Public tax history
| Year | Property taxes | Tax assessment |
|---|---|---|
| 2025 | $8,977 +17.7% | $344,000 +16.2% |
| 2024 | $7,625 +7.2% | $296,000 +11.6% |
| 2023 | $7,111 +13.7% | $265,240 +22.3% |
| 2022 | $6,252 -0.7% | $216,840 |
| 2021 | $6,295 -4.1% | $216,840 +6.4% |
| 2020 | $6,566 -1.2% | $203,720 |
| 2019 | $6,647 +3.4% | $203,720 +4.2% |
| 2018 | $6,430 +5.1% | $195,520 +5.6% |
| 2017 | $6,118 +0.6% | $185,107 +4.8% |
| 2016 | $6,084 +4.2% | $176,707 |
| 2015 | $5,837 +0.1% | $176,707 +19.1% |
| 2014 | $5,829 +19.2% | $148,336 +0% |
| 2013 | $4,891 | $148,335 |
| 2012 | -- | -- |
| 2011 | -- | -- |
| 2010 | -- | -- |
Find assessor info on the county website
Neighborhood: 30548
Nearby homes
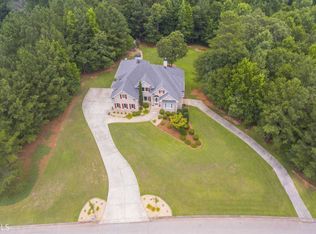
- $827,8005 bd5 ba5.8k sqft635 Antrim Glen Rd, Hoschton, GA 30548Off Market
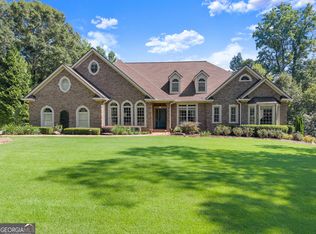
- $1,094,0005 bd6 ba7.7k sqft715 Antrim Glen Rd, Hoschton, GA 30548Sold
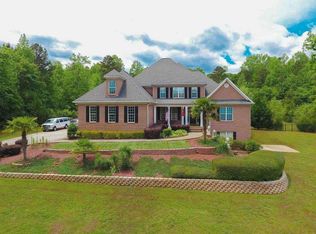
- $745,0005 bd5 ba-- sqft930 Antrim Glen Dr, Hoschton, GA 30548Sold
- $695,800-- bd3 ba4.5k sqft93 Glen Vw, Hoschton, GA 30548Off Market
- $652,600-- bd3 ba3k sqft676 Antrim Glen Rd, Hoschton, GA 30548Off Market
- $711,700-- bd3 ba2.7k sqft898 Antrim Glen Dr, Hoschton, GA 30548Off Market
- $832,000-- bd3 ba3.1k sqft579 Antrim Glen Rd, Hoschton, GA 30548Sold
- $631,500-- bd3 ba3.8k sqft972 Antrim Glen Dr, Hoschton, GA 30548Off Market
Nearby schools
GreatSchools rating
- 8/10Gum Springs Elementary SchoolGrades: PK-5Distance: 1 mi
- 7/10West Jackson Middle SchoolGrades: 6-8Distance: 1.1 mi
- 5/10Jackson County High SchoolGrades: 9-12Distance: 2.2 mi
Schools provided by the listing agent
- Elementary: Gum Springs Elementary
- Middle: West Jackson Middle School
- High: Jackson Co. High School
Source: Hive MLS. This data may not be complete. We recommend contacting the local school district to confirm school assignments for this home.
Get a cash offer in 3 minutes
Find out how much your home could sell for in as little as 3 minutes with a no-obligation cash offer.
Estimated market value
$923,400
Get a cash offer in 3 minutes
Find out how much your home could sell for in as little as 3 minutes with a no-obligation cash offer.
Estimated market value
$923,400
- Georgia
- Jackson County
- Hoschton
- 30548
- 669 Antrim Glen Road
Nearby cities
Nearby zip codes
Other Hoschton Topics
