Say hello to the American Dream! Bursting with curb appeal, nestled amidst beautiful weeping white birch trees. With classic charm and modern convenience, this home is both elegant and functional. Inside, meet the heart of the home: a chef's kitchen that gastronomical dreams are made of! Channel your inner Emeril gazing at the centerpiece: a spacious butcher block island, begging for socializing and impromptu cooking sessions. A gas range and double oven will attract even the most discerning of foodies! Warm, sultry, cherry wood cabinets offer ample storage, showing style and practicality with every use. Flowing into the great room, gleaming hardwood floors beckon, offering a warm and inviting space for memorable gatherings and cozy movie nights. Step outside to your personal oasis with lots of summer shade thanks to mature trees and planter beds! Plus, a luxurious hot tub awaits your stargazing as you soak in the warm water and all of the beauty that surrounds you. Prepare to fall in love!
Sold
Price Unknown
669 Ballingrude Dr, Twin Falls, ID 83301
4beds
3baths
2,622sqft
Single Family Residence
Built in 1986
0.26 Acres Lot
$524,000 Zestimate®
$--/sqft
$2,604 Estimated rent
Home value
$524,000
$498,000 - $550,000
$2,604/mo
Zestimate® history
Owner options
List your home for rent
$2,604/mo
Rent Zestimate®
Find your next renter with Zillow Rental Manager. Plus, with online applications, you can quickly screen prospective tenants – for free.
$2,604/mo
Rent Zestimate®
Refinance and save
Refinancing to a lower rate could help reduce your monthly payments and save thousands over the life of the loan.
Explore your selling options
Work with a Zillow partner agent
Leverage their expertise and Zillow's premium Showcase listings to get your home seen by more buyers.
Get startedList with your own agent
Get your home in front of millions of buyers by listing it on Zillow.
Learn how to do itSell it yourself
Take full control of how buyers see your home on Zillow by listing For Sale by Owner (FSBO).
List your homeWhat's special
Zillow last checked:
Listing updated:
Listed by:
Robert Adolf 208-731-2385,
Keller Williams Sun Valley Southern Idaho
Bought with:
Louise Ward
Intermountain Properties
Source: IMLS,MLS#: 98907099
Facts & features
Interior
Bedrooms & bathrooms
- Bedrooms: 4
- Bathrooms: 3
Primary bedroom
- Level: Upper
- Dimensions: 0 x 0
Bedroom 2
- Level: Upper
Bedroom 3
- Level: Upper
Bedroom 4
- Level: Upper
Dining room
- Level: Main
Family room
- Level: Main
Kitchen
- Level: Main
Heating
- Forced Air, Natural Gas
Cooling
- Central Air
Appliances
- Included: Gas Water Heater, Dishwasher, Disposal, Double Oven, Water Softener Owned, Gas Range
Features
- Bath-Master, Kitchen Island, Granite Counters, Tile Counters, Wood/Butcher Block Counters, Number of Baths Upper Level: 2
- Has basement: No
- Has fireplace: Yes
- Fireplace features: Wood Burning Stove
Interior area
- Total structure area: 2,622
- Total interior livable area: 2,622 sqft
- Finished area above ground: 2,622
- Finished area below ground: 0
Property
Parking
- Total spaces: 2
- Parking features: Attached
- Attached garage spaces: 2
Features
- Levels: Two
- Spa features: Heated
Lot
- Size: 0.26 Acres
- Features: 10000 SF - .49 AC, Sidewalks, Auto Sprinkler System, Full Sprinkler System
Details
- Parcel number: RPT05640010140
Construction
Type & style
- Home type: SingleFamily
- Property subtype: Single Family Residence
Materials
- Frame, HardiPlank Type
- Foundation: Crawl Space
- Roof: Composition
Condition
- Year built: 1986
Utilities & green energy
- Water: Public
- Utilities for property: Sewer Connected
Community & HOA
Community
- Subdivision: Twin Falls Canyon Crest
Location
- Region: Twin Falls
Financial & listing details
- Tax assessed value: $476,269
- Annual tax amount: $2,495
- Date on market: 4/17/2024
- Listing terms: Consider All
- Ownership: Fee Simple
- Road surface type: Paved
Price history
Price history is unavailable.
Public tax history
| Year | Property taxes | Tax assessment |
|---|---|---|
| 2025 | $5,113 0% | $476,269 |
| 2024 | $5,114 +60.2% | $476,269 +11.6% |
| 2023 | $3,192 +3.5% | $426,909 +8.3% |
| 2022 | $3,083 +0.4% | $394,276 +19.8% |
| 2021 | $3,072 +24.9% | $329,057 +26% |
| 2020 | $2,460 -9.3% | $261,221 +3.1% |
| 2019 | $2,713 +9.8% | $253,349 +3.7% |
| 2018 | $2,471 | $244,236 +5.3% |
| 2017 | $2,471 -14.2% | $231,833 -2.8% |
| 2016 | $2,882 | $238,524 |
| 2015 | $2,882 | $238,524 +9.1% |
| 2012 | $2,882 | $218,548 -1.8% |
| 2011 | -- | $222,538 -9.1% |
| 2010 | -- | $244,802 |
Find assessor info on the county website
Neighborhood: 83301
Nearby homes
- $482,6005 bd3 ba2.8k sqft655 Ballingrude Dr, Twin Falls, ID 83301Off Market
- $590,6004 bd2 ba2.6k sqft2286 Stadium Blvd, Twin Falls, ID 83301Off Market
- $--2 bd1 ba1.1k sqft2286 Stadium Blvd #2286, Twin Falls, ID 83301Off Market
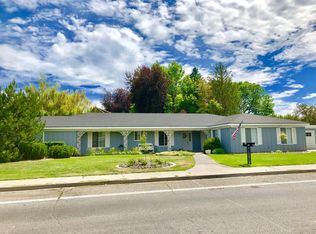
- $344,6002 bd1 ba1.2k sqft680 Ballingrude Dr, Twin Falls, ID 83301Off Market

- $346,1002 bd1 ba950 sqft642 Rimview Dr, Twin Falls, ID 83301Off Market
- $594,2005 bd3 ba3.5k sqft668 Ballingrude Dr, Twin Falls, ID 83301Off Market
- $324,1282 bd1 ba1k sqft2280 Stadium Blvd, Twin Falls, ID 83301Off Market
- $382,4004 bd2 ba1.9k sqft620 Rimview Dr, Twin Falls, ID 83301Off Market
Nearby schools
GreatSchools rating
- 7/10Pillar Falls ElementaryGrades: PK-5Distance: 1.1 mi
- 6/10Vera C O'Leary Middle SchoolGrades: 6-8Distance: 1.3 mi
- 8/10Twin Falls Senior High SchoolGrades: 9-12Distance: 0.7 mi
Schools provided by the listing agent
- Elementary: Pillar Falls
- Middle: O'Leary
- High: Twin Falls
- District: Twin Falls School District #411
Source: IMLS. This data may not be complete. We recommend contacting the local school district to confirm school assignments for this home.
Sell for more on Zillow
Get a Zillow Showcase℠ listing at no additional cost and you could sell for .
$524,000
2% more
+$10,480
With Zillow Showcase(estimated)
$534,480
Sell for more on Zillow
Get a Zillow Showcase℠ listing at no additional cost and you could sell for .
$524,000
2% more
+$10,480
With Zillow Showcase(estimated)
$534,480
- Idaho
- Twin Falls County
- Twin Falls
- 83301
- 669 Ballingrude Dr
