Skip main navigation
Sold for $835,000
  • $835,000

    669 Balmoral St, Clayton, NC 27520

    4beds
    3,284sqft
    Single Family Residence, Residential
    Built in 2025
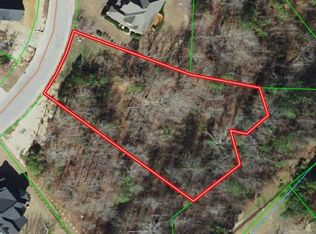
    0.71 Acres Lot
    $830,100 Zestimate®
    $254/sqft
    $2,927 Estimated rent

    Home value

    $830,100

    $780,000 - $888,000

    $2,927/mo

    Zestimate® history
    Loading
    Loading...

    Owner options

    List your home for rent

    $2,927/mo

    Rent Zestimate®

    Find your next renter with Zillow Rental Manager. Plus, with online applications, you can quickly screen prospective tenants – for free.

    Learn more

    $2,927/mo

    Rent Zestimate®

    Refinance and save

    $4,945/mo

    Est. payment

    Refinancing to a lower rate could help reduce your monthly payments and save thousands over the life of the loan.

    See today's rates

    $4,945/mo

    Est. payment

    Explore your selling options

    Work with a Zillow partner agent

    Leverage their expertise and Zillow's premium Showcase listings to get your home seen by more buyers.

    Get started

    List with your own agent

    Get your home in front of millions of buyers by listing it on Zillow.

    Learn how to do it

    Sell it yourself

    Take full control of how buyers see your home on Zillow by listing For Sale by Owner (FSBO).

    List your home

    What's special

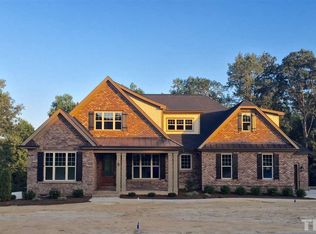
    Stone fireplaceCustom touchesDetailed trimWood-accented ceilingsSliding glass doorsSun-drenched spacesWooded lot
    Welcome to this stunning Johnston County Parade of Homes entry—where intentional design meets timeless luxury. Nestled on a wooded lot in one of Johnston County's premier custom home communities, this modern farmhouse blends elegance with everyday function in the most stunning way. From the moment you step through the grand double doors, you're greeted by wood-accented ceilings, sun-drenched spaces, and custom touches that make this home feel like a feature in your favorite design magazine. The chef's kitchen includes a working pantry with wine storage and flows seamlessly into a butler's pantry that redefines entertaining. The primary suite boasts a spa-like bath and an enviable walk-in closet, while detailed trim carry throughout the home. Enjoy effortless indoor-outdoor living with sliding glass doors leading to a covered porch and stone fireplace. With designer lighting, a thoughtfully designed drop zone, and a foyer that truly stuns, this home was built for those seeking both beauty and function. Every detail is elevated—no builder-grade finishes here. This is a forever home for the person who wants it all.

    Zillow last checked:

    Listing updated:

    Listed by:

    April Stephens 919-651-4663,

    eXp Realty, LLC - C

    Bought with:

    Austin Peterman, 287526

    Costello Real Estate & Investm

    Source: Doorify MLS,MLS#: 10091150MLS Logo

    Facts & features

    Interior

    Bedrooms & bathrooms
    • Bedrooms: 4
    • Bathrooms: 3
    • Full bathrooms: 3
    Heating
    • Electric
    Cooling
    • Ceiling Fan(s), Central Air
    Appliances
    • Included: Dishwasher, Gas Cooktop, Microwave, Range, Stainless Steel Appliance(s), Tankless Water Heater
    • Laundry: Laundry Room, Main Level
    Features
    • Bathtub/Shower Combination, Beamed Ceilings, Built-in Features, Pantry, Ceiling Fan(s), Coffered Ceiling(s), Crown Molding, Dining L, Double Vanity, Entrance Foyer, High Ceilings, Kitchen Island, Open Floorplan, Master Downstairs, Quartz Counters, Room Over Garage, Separate Shower, Smooth Ceilings, Soaking Tub, Walk-In Closet(s)
    • Flooring: Brick, Carpet, Pavers, Tile, Wood
    • Number of fireplaces: 2
    • Fireplace features: Propane
    Interior area
    • Total structure area: 3,284
    • Total interior livable area: 3,284 sqft
    • Finished area above ground: 3,284
    • Finished area below ground: 0

    Property

    Parking
    • Total spaces: 5
    • Parking features: Attached, Driveway, Garage
    • Attached garage spaces: 3
    • Uncovered spaces: 2
    Features
    • Levels: Two
    • Stories: 2
    • Patio & porch: Enclosed, Front Porch, Rear Porch
    • Exterior features: In Parade of Homes
    • Has view: Yes
    • View description: Trees/Woods
    Lot
    • Size: 0.71 Acres
    • Features: Landscaped
    Details
    • Parcel number: 164600044152
    • Special conditions: Standard

    Construction

    Type & style
    • Home type: SingleFamily
    • Architectural style: Farmhouse
    • Property subtype: Single Family Residence, Residential
    Materials
    • Brick, Stone
    • Foundation: Raised
    • Roof: Shingle
    Condition
    • New construction: Yes
    • Year built: 2025
    • Major remodel year: 2025
    Details
    • Builder name: Porter Built Homes

    Utilities & green energy

    • Sewer: Public Sewer
    • Water: Public

    Community & neighborhood

    Location
    • Region: Clayton
    • Subdivision: Broadmoor West

    HOA & financial

    HOA
    • Has HOA: Yes
    • HOA fee: $132 annually
    • Amenities included: Maintenance Grounds
    • Services included: Maintenance Grounds

    Price history

    DateEventPrice
    7/22/2025Sold$835,000-1.8%$254/sqft
    Source: Doorify MLS #10091150 Report a problem
    6/24/2025Pending sale$850,000$259/sqft
    Source: Doorify MLS #10091150 Report a problem
    6/8/2025Listed for sale$850,000$259/sqft
    Source: Doorify MLS #10091150 Report a problem
    5/7/2025Pending sale$850,000$259/sqft
    Source: Doorify MLS #10091150 Report a problem
    4/23/2025Listed for sale$850,000+962.5%$259/sqft
    Source: Doorify MLS #10091150 Report a problem
    10/7/2024Sold$80,000+23.1%$24/sqft
    Source: Public Record Report a problem
    1/20/2021Sold$65,000$20/sqft
    Source: Doorify MLS #2353318 Report a problem
    12/23/2020Contingent$65,000$20/sqft
    Source: Doorify MLS #2353318 Report a problem
    12/23/2020Pending sale$65,000$20/sqft
    Source: EXP Realty #2353318 Report a problem
    11/12/2020Listed for sale$65,000$20/sqft
    Source: EXP Realty #2353318 Report a problem

    Public tax history

    YearProperty taxesTax assessment
    2025$1,137 +133.9%$179,000 +198.3%
    2024$486 +3.5%$60,000
    2023$470 -4.9%$60,000
    2022$494 $60,000
    2021$494 -1.2%$60,000
    2020$500 $60,000
    2019$500 $60,000 +33.3%
    2018-- $45,000
    2017$384 $45,000
    2016$384 $45,000
    2015$384 $45,000

    Find assessor info on the county website

    Neighborhood: 27520

    Nearby schools

    GreatSchools rating
    Schools provided by the listing agent
    • Elementary: Johnston - Cleveland
    • Middle: Johnston - Cleveland
    • High: Johnston - Cleveland

    Source: Doorify MLS. This data may not be complete. We recommend contacting the local school district to confirm school assignments for this home.

    Get a cash offer in 3 minutes
    Find out how much your home could sell for in as little as 3 minutes with a no-obligation cash offer.
    Estimated market value
    $830,100
    Get a cash offer in 3 minutes
    Find out how much your home could sell for in as little as 3 minutes with a no-obligation cash offer.
    Estimated market value
    $830,100