Meticulously maintained and full of charm, this adorable 3-bedroom, 1-bath Cape Cod is ready to welcome its next owner! Situated on a deep 40' x 200' parcel in the City of Painesville, this classic Cape Cod, built in the early to mid-1950s, has been thoughtfully cared for and updated over the years.
Inside, you'll find a warm and inviting layout with comfortable living spaces and plenty of natural light. The home features three bedrooms, offering flexibility for family, guests, or a home office. Hardwood floors available under carpet in family room. The full basement provides additional living and storage space, complete with a finished rec room, workshop and dedicated laundry area.
Major improvements add peace of mind, including a new roof (2023), water heater (2024), washer (2025), and furnace (2018). The home also features vinyl siding, vinyl replacement windows, and blown cellulose insulation installed around 2000 for improved efficiency.
Outside, a concrete driveway installed in 2018 leads to a 1½-car garage with an attached carport, offering ample parking and covered space for vehicles or outdoor projects. The deep backyard provides plenty of room for gardening, entertaining, or relaxing outdoors.
This lovingly cared-for home combines classic character, thoughtful updates, and a convenient location close to shopping, dining, and everyday amenities. Don't miss the opportunity to make this charming home your own!
Please review the home fact sheet for more information!
Closed
$170,000
669 Belmont Dr, Painesville, OH 44077
3beds
865sqft
Single Family Residence
Built in 1945
9,400 Square Feet Lot
$171,400 Zestimate®
$197/sqft
$1,457 Estimated rent
Home value
$171,400
$154,000 - $190,000
$1,457/mo
Zestimate® history
Owner options
List your home for rent
$1,457/mo
Rent Zestimate®
Find your next renter with Zillow Rental Manager. Plus, with online applications, you can quickly screen prospective tenants – for free.
$1,457/mo
Rent Zestimate®
Refinance and save
$1,196/mo
Est. payment
Refinancing to a lower rate could help reduce your monthly payments and save thousands over the life of the loan.
$1,196/mo
Est. payment
Explore your selling options
Work with a Zillow partner agent
Leverage their expertise and Zillow's premium Showcase listings to get your home seen by more buyers.
Get startedList with your own agent
Get your home in front of millions of buyers by listing it on Zillow.
Learn how to do itSell it yourself
Take full control of how buyers see your home on Zillow by listing For Sale by Owner (FSBO).
List your homeWhat's special
Comfortable living spacesWarm and inviting layoutPlenty of natural lightVinyl sidingVinyl replacement windows
Zillow last checked:
Listing updated:
Listed by:
Brandy M Huntington 440-463-5173 bmhsold@gmail.com,
RE/MAX Results
Bought with:
Jose L Razo Reynoso, 2015002254
HomeSmart Real Estate Momentum LLC
Source: MLS Now,MLS#: 5192824 Originating MLS: Lake Geauga Area Association of REALTORS
Originating MLS: Lake Geauga Area Association of REALTORSFacts & features
Interior
Bedrooms & bathrooms
- Bedrooms: 3
- Bathrooms: 1
- Full bathrooms: 1
- Main level bathrooms: 1
- Main level bedrooms: 2
Primary bedroom
- Level: First
- Dimensions: 10 x 12
Bedroom
- Level: First
- Dimensions: 9 x 10
Bedroom
- Level: Second
- Dimensions: 14 x 14
Kitchen
- Level: First
- Dimensions: 12 x 15
Living room
- Description: Hardwood under carpet,Flooring: Carpet,Hardwood
- Level: First
- Dimensions: 12 x 17
Recreation
- Level: Lower
Workshop
- Level: Lower
Heating
- Forced Air, Gas
Cooling
- Ceiling Fan(s), Window Unit(s)
Appliances
- Included: Dryer, Dishwasher, Disposal, Microwave, Range, Washer
- Laundry: Lower Level
Features
- Basement: Full
- Has fireplace: No
- Fireplace features: None
Interior area
- Total structure area: 865
- Total interior livable area: 865 sqft
- Finished area above ground: 865
Property
Parking
- Total spaces: 2
- Parking features: Concrete, Carport, Detached Carport, Detached, Garage, Garage Door Opener
- Garage spaces: 1
- Carport spaces: 1
- Covered spaces: 2
Features
- Levels: Two
- Stories: 2
- Patio & porch: Front Porch
- Exterior features: Other, Storage
- Pool features: None
Lot
- Size: 9,400 Square Feet
- Features: Landscaped
Details
- Additional structures: Outbuilding, Storage
- Parcel number: 15C033F000590
Construction
Type & style
- Home type: SingleFamily
- Architectural style: Cape Cod
- Property subtype: Single Family Residence
Materials
- Vinyl Siding
- Roof: Asphalt,Fiberglass
Condition
- Updated/Remodeled
- Year built: 1945
Utilities & green energy
- Sewer: Public Sewer
- Water: Public
Community & HOA
Community
- Security: Carbon Monoxide Detector(s), Smoke Detector(s)
HOA
- Has HOA: No
Location
- Region: Painesville
Financial & listing details
- Price per square foot: $197/sqft
- Tax assessed value: $129,360
- Annual tax amount: $2,141
- Date on market: 3/19/2026
- Cumulative days on market: 2 days
- Listing terms: Cash,Conventional,FHA,VA Loan
Price history
| Date | Event | Price |
|---|---|---|
| 3/31/2026 | Sold | $170,000-2.9%$197/sqft |
Source:  MLS Now #5192824 Report a problem MLS Now #5192824 Report a problem | ||
| 3/20/2026 | Pending sale | $175,000$202/sqft |
Source: MLS Now #5192824 Report a problem | ||
| 3/19/2026 | Listed for sale | $175,000$202/sqft |
Source: MLS Now #5192824 Report a problem | ||
Public tax history
| Year | Property taxes | Tax assessment |
|---|---|---|
| 2025 | $1,176 -32.9% | $45,270 |
| 2024 | $1,752 +14.8% | $45,270 +31.9% |
| 2023 | $1,526 -2.5% | $34,310 |
| 2022 | $1,565 | $34,310 |
| 2021 | $1,565 -22.5% | $34,310 +18% |
| 2020 | $2,021 -0.9% | $29,070 |
| 2019 | $2,040 +6.4% | $29,070 +5.4% |
| 2018 | $1,917 | $27,570 |
| 2017 | $1,917 +0.5% | $27,570 |
| 2016 | $1,906 +0.2% | $27,570 |
| 2015 | $1,903 +0.3% | $27,570 |
| 2014 | $1,897 +0.4% | $27,570 |
| 2013 | $1,890 +8.4% | $27,570 |
| 2012 | $1,744 -2.7% | $27,570 -16.8% |
| 2011 | $1,792 +1.2% | $33,130 |
| 2010 | $1,771 +5% | $33,130 +0% |
| 2009 | $1,686 -1.8% | $33,128 -10% |
| 2008 | $1,718 +1% | $36,807 |
| 2007 | $1,701 -58.3% | $36,807 |
| 2006 | $4,077 +13.4% | $36,807 +14.8% |
| 2005 | $3,596 -0.1% | $32,074 |
| 2004 | $3,600 +7.3% | $32,074 |
| 2003 | $3,355 +25.2% | $32,074 +25.4% |
| 2002 | $2,679 -0.1% | $25,572 |
| 2001 | $2,682 +0.9% | $25,572 |
| 2000 | $2,658 +5.1% | $25,572 +5.1% |
| 1999 | $2,530 | $24,326 |
Find assessor info on the county website
Neighborhood: 44077
Nearby homes
- $159,0003 bd1 ba746 sqft661 Belmont Dr, Painesville, OH 44077Off Market
- $171,0003 bd1 ba1.1k sqft675 Belmont Dr, Painesville, OH 44077Off Market
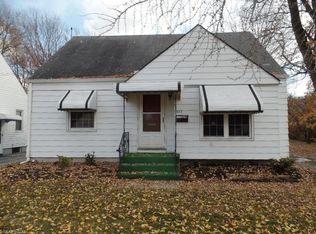
- $179,6003 bd1 ba1.2k sqft651 Belmont Dr, Painesville, OH 44077Off Market
- $147,0002 bd1 ba962 sqft645 Belmont Dr, Painesville, OH 44077Off Market
- $193,3004 bd1 ba1.5k sqft639 Belmont Dr, Painesville, OH 44077Off Market
- $198,2003 bd2 ba1.1k sqft685 Belmont Dr, Painesville, OH 44077Off Market
- $170,0003 bd2 ba962 sqft171 Nelson St, Painesville, OH 44077Off Market
- $165,2002 bd1 ba-- sqft658 Belmont Dr, Painesville, OH 44077Off Market
Nearby schools
GreatSchools rating
- 4/10Maple Elementary SchoolGrades: PK-5Distance: 0.6 mi
- 5/10Heritage Middle SchoolGrades: 6-8Distance: 0.7 mi
- 4/10Harvey High SchoolGrades: 9-12Distance: 0.6 mi
Schools provided by the listing agent
- District: Painesville City LSD - 4305
Source: MLS Now. This data may not be complete. We recommend contacting the local school district to confirm school assignments for this home.
Get a cash offer in 3 minutes
Find out how much your home could sell for in as little as 3 minutes with a no-obligation cash offer.
Estimated market value
$171,400
Get a cash offer in 3 minutes
Find out how much your home could sell for in as little as 3 minutes with a no-obligation cash offer.
Estimated market value
$171,400
- Ohio
- Lake County
- Painesville
- 44077
- 669 Belmont Dr
Nearby cities
Nearby zip codes
Other Painesville Topics
