No HOA dues. Views of the Sacramento River! You can see the River from a large exterior Balcony, spacious Family Room, Dining area, Kitchen and Nook. The following items are brand new: Tile Roof, Primary Suite Bathroom, Exterior Stucco, Drainage System with Concrete/Flagstone Paths surrounding Home: Front and Backyard Landscaping including Sod and Sprinkler System; Railing with Epoxy Patios, Electrical Service; South Side Windows; Fridge and Microwave lower level; Stone Hearth both Fireplaces; Upstairs Fireplace Mantle; Floor Coverings Tile and Carpet/Pad; Drywall and Painted Walls; Kitchen Counters. You will own 1/6th interest Levee Parcel. Perfect Multi-Generation Home. Three large Living Spaces. Separate Primary Suite with Epoxy Balcony. Second Living Space has a Bar with a Cooktop, Sink, Microwave and Fridge located on the Lower Level. Perfect for Parents. Two Exterior Balconies to enjoy the outdoors. Low maintenance yards with covered Patio and BBQ. Walk to the Park. Bike and/or Jog Along River Trail. Stunning Curb Appeal on one of the best streets in the highly desired Greenhaven Neighborhood!
Closed
$1,050,000
669 Brickyard Dr, Sacramento, CA 95831
4beds
3,434sqft
Single Family Residence
Built in 1979
0.37 Acres Lot
$1,295,700 Zestimate®
$306/sqft
$3,739 Estimated rent
Home value
$1,295,700
$1.17M - $1.45M
$3,739/mo
Zestimate® history
Owner options
List your home for rent
$3,739/mo
Rent Zestimate®
Find your next renter with Zillow Rental Manager. Plus, with online applications, you can quickly screen prospective tenants – for free.
$3,739/mo
Rent Zestimate®
Refinance and save
$6,652/mo
Est. payment
Refinancing to a lower rate could help reduce your monthly payments and save thousands over the life of the loan.
$6,652/mo
Est. payment
Explore your selling options
Work with a Zillow partner agent
Leverage their expertise and Zillow's premium Showcase listings to get your home seen by more buyers.
Get startedList with your own agent
Get your home in front of millions of buyers by listing it on Zillow.
Learn how to do itSell it yourself
Take full control of how buyers see your home on Zillow by listing For Sale by Owner (FSBO).
List your homeWhat's special
Upstairs fireplace mantleLarge exterior balconyStunning curb appealTwo exterior balconiesRailing with epoxy patiosSpacious family roomFront and backyard landscaping
Zillow last checked:
Listing updated:
Listed by:
Mona Gergen DRE #01270375 916-247-9555,
Dunnigan, REALTORS
Bought with:
Mona Gergen, DRE #01270375
Dunnigan, REALTORS
Source: MetroList Services of CA,MLS#: 224125070Originating MLS: MetroList Services, Inc.
Facts & features
Interior
Bedrooms & bathrooms
- Bedrooms: 4
- Bathrooms: 3
- Full bathrooms: 2
- Partial bathrooms: 1
Rooms
- Room types: Master Bathroom, Master Bedroom, Office, Dining Room, Family Room, Game Room, Kitchen, Laundry, Other, Living Room
Primary bedroom
- Features: Balcony, Closet, Outside Access, Sitting Area
Primary bathroom
- Features: Closet, Shower Stall(s), Double Vanity, Low-Flow Shower(s), Low-Flow Toilet(s), Outside Access, Quartz, Window
Dining room
- Features: Breakfast Nook, Dining/Family Combo, Space in Kitchen, Dining/Living Combo, Formal Area
Kitchen
- Features: Breakfast Area, Pantry Cabinet, Pantry Closet, Quartz Counter, Kitchen Island, Kitchen/Family Combo
Heating
- Central, Zoned
Cooling
- Central Air, Multi Units
Appliances
- Included: Built-In Electric Oven, Free-Standing Refrigerator, Ice Maker, Dishwasher, Disposal, Microwave, Electric Cooktop, Other
- Laundry: Laundry Room, Electric Dryer Hookup, Ground Floor, Inside, Other
Features
- Flooring: Carpet, Tile, Wood
- Number of fireplaces: 2
- Fireplace features: Living Room, Family Room, See Remarks
Interior area
- Total interior livable area: 3,434 sqft
Property
Parking
- Total spaces: 2
- Parking features: Attached, Driveway
- Attached garage spaces: 2
- Has uncovered spaces: Yes
Features
- Stories: 2
- Exterior features: Balcony, Built-in Barbecue
- Fencing: Back Yard,Wood
- On waterfront: Yes
- Waterfront features: River Access, River Front, Waterfront
Lot
- Size: 0.37 Acres
- Features: Auto Sprinkler F&R, Curb(s)/Gutter(s), Shape Regular, Landscape Back, Landscape Front, See Remarks, Low Maintenance
Details
- Parcel number: 03004900020000
- Zoning description: R-1
- Special conditions: Offer As Is,Standard
Construction
Type & style
- Home type: SingleFamily
- Property subtype: Single Family Residence
Materials
- Brick, Stucco, Frame
- Foundation: Raised, Slab
- Roof: Tile,See Remarks
Condition
- Year built: 1979
Utilities & green energy
- Sewer: In & Connected
- Water: Meter on Site, Public
- Utilities for property: Public
Community & HOA
Location
- Region: Sacramento
Financial & listing details
- Price per square foot: $306/sqft
- Tax assessed value: $486,849
- Annual tax amount: $12,358
- Price range: $1.1M - $1.1M
- Date on market: 7/5/2025
- Road surface type: Asphalt
Price history
| Date | Event | Price |
|---|---|---|
| 2/28/2025 | Sold | $1,050,000$306/sqft |
Source: MetroList Services of CA #224125070 Report a problem | ||
| 2/3/2025 | Pending sale | $1,050,000$306/sqft |
Source: MetroList Services of CA #224125070 Report a problem | ||
| 1/22/2025 | Price change | $1,050,000-17.6%$306/sqft |
Source: MetroList Services of CA #224125070 Report a problem | ||
| 11/12/2024 | Listed for sale | $1,275,000$371/sqft |
Source: MetroList Services of CA #224125070 Report a problem | ||
Public tax history
| Year | Property taxes | Tax assessment |
|---|---|---|
| 2025 | $12,358 +112.2% | $486,849 +2% |
| 2024 | $5,825 +2.5% | $477,304 +2% |
| 2023 | $5,680 +1.5% | $467,946 +2% |
| 2022 | $5,599 +5% | $458,771 +2% |
| 2021 | $5,330 -0.7% | $449,776 +1% |
| 2020 | $5,368 +2.2% | $445,165 +2% |
| 2019 | $5,254 +2.7% | $436,437 +2% |
| 2018 | $5,117 +1.5% | $427,880 +2% |
| 2017 | $5,043 +3% | $419,491 +2% |
| 2016 | $4,896 +4.3% | $411,267 +1.5% |
| 2015 | $4,696 | $405,091 +2% |
| 2014 | $4,696 | $397,157 +0.5% |
| 2013 | -- | $395,363 +2% |
| 2012 | -- | $387,611 +2% |
| 2011 | -- | $380,012 +0.8% |
| 2010 | -- | $377,173 +1.8% |
| 2008 | -- | $370,658 +2% |
| 2007 | -- | $363,391 +2% |
| 2006 | -- | $356,267 +2% |
| 2005 | -- | $349,283 +2% |
| 2004 | -- | $342,436 +1.9% |
| 2003 | -- | $336,161 +2% |
| 2002 | -- | $329,571 +2% |
| 2001 | -- | $323,110 +2% |
| 2000 | -- | $316,776 |
Find assessor info on the county website
Neighborhood: Greenhaven
Nearby homes
- $888,0003 bd2 ba3.3k sqft673 Brickyard Dr, Sacramento, CA 95831Off Market

- $844,0004 bd3 ba3k sqft665 Brickyard Dr, Sacramento, CA 95831Off Market
- $973,3003 bd3 ba2.5k sqft661 Brickyard Dr, Sacramento, CA 95831Off Market
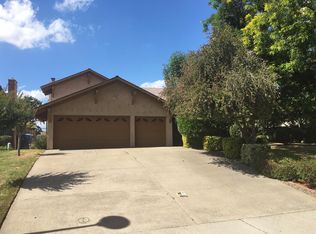
- $1,083,1004 bd2 ba3k sqft677 Brickyard Dr, Sacramento, CA 95831Off Market
- $630,6004 bd2 ba2k sqft672 Brickyard Dr, Sacramento, CA 95831Off Market
- $674,0004 bd3 ba2k sqft676 Brickyard Dr, Sacramento, CA 95831Off Market
- $631,7004 bd2 ba2k sqft680 Brickyard Dr, Sacramento, CA 95831Off Market
- $---- bd-- ba-- sqft668 Brickyard Dr, Sacramento, CA 95831Off Market
Nearby schools
GreatSchools rating
- 3/10Caroline Wenzel Elementary SchoolGrades: K-6Distance: 1.2 mi
- 3/10Sam Brannan Middle SchoolGrades: 7-8Distance: 1.4 mi
- 6/10John F. Kennedy High SchoolGrades: 9-12Distance: 0.8 mi
Get a cash offer in 3 minutes
Find out how much your home could sell for in as little as 3 minutes with a no-obligation cash offer.
Estimated market value
$1,295,700
Get a cash offer in 3 minutes
Find out how much your home could sell for in as little as 3 minutes with a no-obligation cash offer.
Estimated market value
$1,295,700
- California
- Sacramento County
- Sacramento
- 95831
- Greenhaven
- 669 Brickyard Dr
Nearby cities
Nearby neighborhoods
Nearby zip codes
Other Sacramento Topics
