Skip main navigation
Uc/contingent/call lb
  • Price cut: $5K (5/18)
    $569,000

    669 Broken Wheel Drive, Durango, CO 81303

    3beds
    1,568sqft
    Manufactured\Mobile
    Built in 1993
    5 Acres Lot
    $548,000 Zestimate®
    $363/sqft
    $-- HOA

    What's special

    Covered deckCustom wood paneled wallHardwood floors in kitchen
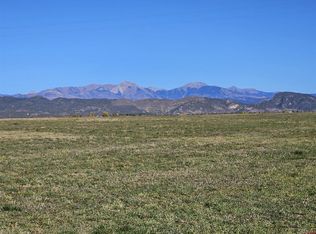
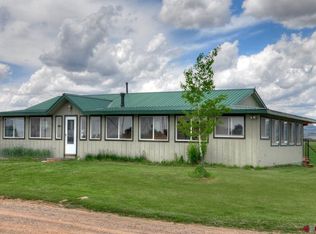
    This is the first time this property has been on the market in over 30 years. The pride of ownership is evident with all of the extra upgrades that have been added to the home such as a custom wood paneled wall, French doors leading to covered deck, custom two level island in kitchen with granite top and cabinets, hardwood floors in kitchen, new tile shower in primary bath, new windows in 2022, and the roof was replaced approximately 9 years ago. If you need a shop you won't be disappointed here. The shop is 1800 sf, is heated and has a large storage loft and separate area that has been set up for woodworking. There is ample shelving, large sink with hot water heater and a 12'x14' door. There is also a barn that has a tack room, hay storage and covered stall with doors for feeding, fenced area which in recent years has been used as a garden area. The entire property fencing was recently redone. There is also a new, large shed that accommodates all of the yard tools and riding lawn mower. The property receives waste water and has priority on the ditch, there is a pond and three different areas are set up with a pod system for irrigation. This property is ready and set up for anyone wanting to have the country life with fantastic views of the La Plata Mountains, extraordinary sunrise and sunsets with privacy and only 15 minutes to Durango.
    160 days
    |
    52
    |
    0
    |

    Zillow last checked:

    Listing updated:

    Listed by:

    Mary Jo James C:970-749-2937,

    Legacy Properties West Sotheby's Int. Realty,

    Hal Lott 970-749-5893,

    Legacy Properties West Sotheby's Int. Realty

    Source: CREN,MLS#: 831392MLS Logo

      Facts & features

      Interior

      Bedrooms & bathrooms
      • Bedrooms: 3
      • Bathrooms: 2
      • Full bathrooms: 2
      Primary bedroom
      • Level: Main
      Dining room
      • Features: Kitchen Island, Living Room Dining
      Cooling
      • Evaporative Cooling, Ceiling Fan(s)
      Appliances
      • Included: Dishwasher, Microwave, Range, Refrigerator
      • Laundry: W/D Hookup
      Features
      • Ceiling Fan(s), Walk-In Closet(s)
      • Flooring: Carpet-Partial, Hardwood, Tile
      • Windows: Window Coverings
      • Fireplace features: Pellet Stove
      Interior area
      • Total structure area: 1,568
      • Total interior livable area: 1,568 sqft
      • Finished area above ground: 1,568

      Property

      Features
      • Levels: One
      • Stories: 1
      • Patio & porch: Deck
      • Exterior features: Irrigation Water, Landscaping
      • Has view: Yes
      • View description: Mountain(s)
      Lot
      • Size: 5 Acres
      • Features: Pasture
      Details
      • Additional structures: Barn(s), Metal Building, Shed(s), Workshop
      • Parcel number: 590531400264
      • Zoning description: Residential Single Family
      • Horses can be raised: Yes
      • Horse amenities: Corral(s)

      Construction

      Type & style
      • Home type: MobileManufactured
      • Property subtype: Manufactured\Mobile
      • Attached to another structure: Yes
      Materials
      • Foundation: Permanent
      • Roof: Metal
      Condition
      • New construction: No
      • Year built: 1993

      Utilities & green energy

      • Sewer: Septic Tank
      • Water: Well
      • Utilities for property: Electricity Connected, Internet, Propane-Tank Leased

      Community & HOA

      Community
      • Subdivision: None
      HOA
      • Has HOA: No
      Location
      • Region: Durango

      Financial & listing details

      • Price per square foot: $363/sqft
      • Tax assessed value: $397,200
      • Annual tax amount: $1,410
      • Date on market: 2/3/2026
      • Has irrigation water rights: Yes
      • Electric utility on property: Yes
      • Road surface type: Gravel
      • Body type: Double Wide

        Estimated market value

        $548,000

        $521,000 - $575,000

        $1,881/mo

        Price history

        DateEventPrice
        6/12/2026Contingent$569,000$363/sqft
        Source: CREN #831392 Report a problem
        5/18/2026Price change$569,000-0.9%$363/sqft
        Source: CREN #831392 Report a problem
        4/17/2026Price change$574,000-1.9%$366/sqft
        Source: CREN #831392 Report a problem
        2/3/2026Listed for sale$585,000+2240%$373/sqft
        Source: CREN #831392 Report a problem
        5/23/1995Sold$25,000$16/sqft
        Source: Agent Provided Report a problem

        Public tax history

        YearProperty taxesTax assessment
        2025$634 +16%$24,830 +8.7%
        2024$547 -13.6%$22,850 -3.6%
        2023$633 -33.2%$23,700 +11.7%
        2022$947 $21,220 -2.8%
        2021-- $21,830 +7.8%
        2020$854 +13.5%$20,250
        2019$752 $20,250 +4.9%
        2018$752 $19,310
        2017$752 +2.1%$19,310 -3.8%
        2016$737 +10.6%$20,070
        2015$666 $20,070 +10.9%
        2014-- $18,090
        2013-- $18,090 -10.4%
        2012-- $20,200 +5.8%
        2011-- $19,090 -14.2%
        2010-- $22,260
        2009-- $22,260 +5%
        2008-- $21,190
        2007-- $21,190 +14.4%
        2005-- $18,520
        Find assessor info on the county website

        Monthly payment

        Estimated monthly payment$1,822
        All calculations are estimates and provided by Zillow, Inc. for informational purposes only. Actual amounts may vary.
        HOA fees may include property taxes on listings classified as Co-Ops. Contact the listing agent and/or owner for fee details.
        Mortgage interest rates are dependent on a number of factors, including credit score, down payment, and repayment length. Interest rate data provided by Zillow Group Marketplace, Inc. as of 1/1/1970 from various mortgage lenders with which we have lead or other similar arrangements; the Estimated Payment is an average of those rates.
        See how much you could borrow to make a competitive offer.

        Climate risks

        Neighborhood: 81303

        Getting around

        0 / 100
        Car-Dependent
        25 / 100
        Somewhat Bikeable

        Nearby schools

        GreatSchools rating
        Schools provided by the listing agent
        • Elementary: Sunnyside K-5
        • Middle: Escalante 6-8
        • High: Durango 9-12

        Source: CREN. This data may not be complete. We recommend contacting the local school district to confirm school assignments for this home.

        A local agent can set up tours, give advice and negotiate with sellers.

        Browse local experts

        Similar homes