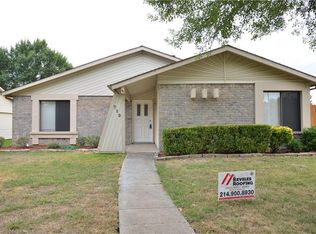
New roof replacement is currently underway! Move in with total peace of mind in this beautifully updated single-story home, located in a highly convenient Plano neighborhood within the sought-after Plano Independent School District. Featuring three spacious bedrooms and two bathrooms with a clean, modern look, this residence blends practical updates with everyday functionality.
The kitchen comes fully equipped with premium granite countertops, a convenient pantry, a brand-new stove with a built-in oven, and an included refrigerator. Throughout the main living areas, durable laminate flooring flows seamlessly, creating a clean and inviting atmosphere. The thoughtful layout offers comfort and convenience, extending outdoors to a generously sized, private fenced backyard that is perfect for entertaining, gardening, or relaxing.
Situated in an excellent location, this property offers unparalleled convenience with quick access to major highways, local shopping, dining, and parks. This turnkey home is a must-see that checks every box and will not last long. Priced to sell! Excellent opportunity to own a charming single-family home in Plano at an unbeatable value under $300k.
Sold
Price Unknown
669 Buffalo Bnd, Plano, TX 75023
3beds
1,444sqft
Single Family Residence
Built in 1981
7,840 Square Feet Lot
$290,900 Zestimate®
$--/sqft
$2,310 Estimated rent
Home value
$290,900
$276,000 - $305,000
$2,310/mo
Zestimate® history
Owner options
List your home for rent
$2,310/mo
Rent Zestimate®
Find your next renter with Zillow Rental Manager. Plus, with online applications, you can quickly screen prospective tenants – for free.
$2,310/mo
Rent Zestimate®
Refinance and save
Refinancing to a lower rate could help reduce your monthly payments and save thousands over the life of the loan.
Explore your selling options
Work with a Zillow partner agent
Leverage their expertise and Zillow's premium Showcase listings to get your home seen by more buyers.
Get startedList with your own agent
Get your home in front of millions of buyers by listing it on Zillow.
Learn how to do itSell it yourself
Take full control of how buyers see your home on Zillow by listing For Sale by Owner (FSBO).
List your homeWhat's special
Zillow last checked:
Listing updated:
Listed by:
Hannah Fang 0640915 972-398-1378,
Jan's Realty 972-398-1378
Bought with:
Long Nguyen, 0834395
Canco Real Estate LLC
Source: NTREIS,MLS#: 21293779
Facts & features
Interior
Bedrooms & bathrooms
- Bedrooms: 3
- Bathrooms: 2
- Full bathrooms: 2
Primary bedroom
- Level: First
- Dimensions: 16 x 12
Bedroom
- Level: First
- Dimensions: 11 x 11
Bedroom
- Level: First
- Dimensions: 11 x 11
Dining room
- Level: First
- Dimensions: 10 x 10
Kitchen
- Features: Granite Counters, Pantry, Stone Counters
- Level: First
- Dimensions: 12 x 9
Living room
- Level: First
- Dimensions: 20 x 15
Heating
- Central, Electric
Cooling
- Central Air, Electric
Appliances
- Included: Dishwasher, Electric Cooktop, Electric Oven, Disposal, Microwave, Refrigerator
Features
- High Speed Internet, Pantry, Cable TV
- Flooring: Carpet, Laminate, Tile
- Has basement: No
- Number of fireplaces: 1
- Fireplace features: Wood Burning
Interior area
- Total interior livable area: 1,444 sqft
Property
Parking
- Total spaces: 2
- Parking features: Garage, Garage Door Opener, Garage Faces Rear
- Attached garage spaces: 2
Features
- Levels: One
- Stories: 1
- Pool features: None
- Fencing: Fenced,Wood
Lot
- Size: 7,840 Square Feet
- Features: Acreage
Details
- Parcel number: R054300101201
Construction
Type & style
- Home type: SingleFamily
- Architectural style: Detached
- Property subtype: Single Family Residence
Materials
- Brick
- Foundation: Slab
- Roof: Shingle
Condition
- Year built: 1981
Utilities & green energy
- Sewer: Public Sewer
- Water: Public
- Utilities for property: Sewer Available, Water Available, Cable Available
Community & HOA
Community
- Security: Smoke Detector(s)
- Subdivision: Town West Sec One
HOA
- Has HOA: No
Location
- Region: Plano
Financial & listing details
- Tax assessed value: $305,563
- Annual tax amount: $5,218
- Date on market: 6/6/2026
- Cumulative days on market: 24 days
- Listing terms: Cash,FHA,VA Loan
Price history
| Date | Event | Price |
|---|---|---|
| 8/29/2026 | Listing removed | $2,200$2/sqft |
Source: Zillow Rentals Report a problem | ||
| 8/22/2026 | Listed for rent | $2,200+33.3%$2/sqft |
Source: Zillow Rentals Report a problem | ||
| 7/29/2026 | Sold | -- |
Source: NTREIS #21293779 Report a problem | ||
| 7/8/2026 | Pending sale | $299,999$208/sqft |
Source: NTREIS #21293779 Report a problem | ||
| 6/27/2026 | Price change | $299,999-7.7%$208/sqft |
Source: NTREIS #21293779 Report a problem | ||
| 6/6/2026 | Listed for sale | $325,000+47.8%$225/sqft |
Source: NTREIS #21293779 Report a problem | ||
| 12/29/2019 | Listing removed | $1,650$1/sqft |
Source: Jan's Realty #14219706 Report a problem | ||
| 11/2/2019 | Listed for rent | $1,650-2.7%$1/sqft |
Source: Jan's Realty #14219706 Report a problem | ||
| 3/21/2018 | Listing removed | $1,695$1/sqft |
Source: Sunet Group #13782199 Report a problem | ||
| 2/28/2018 | Listed for rent | $1,695$1/sqft |
Source: Sunet Group #13782199 Report a problem | ||
| 3/1/2017 | Listing removed | $1,695$1/sqft |
Source: Keller Williams Realty Allen #13531142 Report a problem | ||
| 2/10/2017 | Price change | $1,695-3.1%$1/sqft |
Source: Keller Williams Realty Allen #13531142 Report a problem | ||
| 2/3/2017 | Listed for rent | $1,750$1/sqft |
Source: Keller Williams Realty Allen #13531142 Report a problem | ||
| 1/31/2017 | Sold | -- |
Source: Agent Provided Report a problem | ||
| 1/13/2017 | Pending sale | $219,900$152/sqft |
Source: Ambiance Realty #13516236 Report a problem | ||
| 1/10/2017 | Listed for sale | $219,900$152/sqft |
Source: Ambiance Realty #13516236 Report a problem | ||
| 11/17/2016 | Sold | -- |
Source: Public Record Report a problem | ||
| 10/15/2016 | Listed for sale | -- |
Source: Auction.com Report a problem | ||
| 8/11/2003 | Sold | -- |
Source: Public Record Report a problem | ||
Public tax history
| Year | Property taxes | Tax assessment |
|---|---|---|
| 2025 | $5,218 0% | $305,563 -1% |
| 2024 | $5,220 +0.1% | $308,758 +2.2% |
| 2023 | $5,216 -9.3% | $302,228 +0.5% |
| 2022 | $5,749 +21.1% | $300,836 +27.8% |
| 2021 | $4,746 +6.7% | $235,371 +7.2% |
| 2020 | $4,450 +3.5% | $219,652 +4.3% |
| 2019 | $4,298 -0.3% | $210,526 +5.6% |
| 2018 | $4,310 +18.3% | $199,414 +5.5% |
| 2017 | $3,644 | $188,998 +14.5% |
| 2016 | $3,644 +35.7% | $165,114 +14.2% |
| 2015 | $2,687 | $144,586 +21.3% |
| 2014 | $2,687 | $119,216 +1% |
| 2013 | -- | $118,039 +2.7% |
| 2012 | -- | $114,966 -8.1% |
| 2011 | -- | $125,096 -1.2% |
| 2010 | -- | $126,651 +2.6% |
| 2009 | -- | $123,432 -0.3% |
| 2008 | -- | $123,778 +0.8% |
| 2007 | -- | $122,818 +5% |
| 2006 | -- | $117,013 +0.4% |
| 2005 | -- | $116,520 +1.1% |
| 2004 | -- | $115,252 +8.7% |
| 2003 | -- | $106,001 -0.2% |
| 2002 | -- | $106,260 +13.6% |
| 2001 | -- | $93,516 +8.9% |
| 2000 | -- | $85,861 |
Find assessor info on the county website
Neighborhood: Clearview
Nearby homes
- $315,300-- bd2 ba1.5k sqft665 Buffalo Bnd, Plano, TX 75023Off Market
- $313,900-- bd2 ba1.6k sqft716 Tumbleweed Dr, Plano, TX 75023Off Market
- $346,6003 bd2 ba1.6k sqft661 Buffalo Bend, Plano, TX 75023Off Market

- $341,0003 bd2 ba1.5k sqft712 Tumbleweed Dr, Plano, TX 75023Off Market
- $---- bd-- ba-- sqft700 W Spring Creek Pkwy SUITE 212, Plano, TX 75023Off Market
- $354,0004 bd2 ba1.6k sqft652 Buffalo Bnd, Plano, TX 75023Off Market
- $326,8003 bd2 ba1.4k sqft708 Tumbleweed Dr, Plano, TX 75023Off Market
- $333,9003 bd2 ba1.4k sqft648 Buffalo Bnd, Plano, TX 75023Off Market
Nearby schools
GreatSchools rating
- 4/10Christie Elementary SchoolGrades: PK-5Distance: 1.2 mi
- 10/10Schimelpfenig Middle SchoolGrades: 6-8Distance: 2.3 mi
- 5/10Clark High SchoolGrades: 9-10Distance: 0.2 mi
Schools provided by the listing agent
- Elementary: Christie
- Middle: Carpenter
- High: Clark
- District: Plano ISD
Source: NTREIS. This data may not be complete. We recommend contacting the local school district to confirm school assignments for this home.
Get a cash offer in 3 minutes
Find out how much your home could sell for in as little as 3 minutes with a no-obligation cash offer.
Estimated market value
$290,900
Get a cash offer in 3 minutes
Find out how much your home could sell for in as little as 3 minutes with a no-obligation cash offer.
Estimated market value
$290,900
- Texas
- Collin County
- Plano
- 75023
- Clearview
- 669 Buffalo Bnd
