Location, location! Discover this stunning residence nestled in a coveted Tassajara Ranch neighborhood, just steps away from Blackhawk Plaza and an array of dining and shopping options. The home boasts beautiful hardwood floors, elegant chandeliers and ceiling fans, and a low HOA fee that includes access to a sparkling pool and clubhouse. Newer windows, fresh carpet, diamond-set driveway, and a refurbished fence add to the home's appeal. You will love the vaulted ceilings, recessed lighting, walls of windows, natural light, and open views! Inside, the spacious and functional white kitchen features contemporary black knobs and drawer pulls, under-cabinet lighting, a 5-burner gas cooktop, stainless steel appliances, an island with built in storage, and dual ovens. Enjoy the convenience of a full bedroom and bathroom on the ground floor, while upstairs offers three additional large bedrooms, including a luxurious primary suite with a private balcony that offers views of Mt. Diablo. The backyard is an entertainer's dream, featuring a large grassy area for play, a spacious patio just steps from the kitchen, large side yards, and beautiful landscaping. This home offers the perfect blend of comfort, style, and convenience.
Sold for $2,100,000
Tax assessed value
$2,100,000
669 Dunhill Dr, Danville, CA 94506
4beds
2,735sqft
Single Family Residence
Built in 1992
7,840 Square Feet Lot
$2,128,900 Zestimate®
$768/sqft
$6,334 Estimated rent
Home value
$2,128,900
$2.02M - $2.26M
$6,334/mo
Zestimate® history
Owner options
List your home for rent
$6,334/mo
Rent Zestimate®
Find your next renter with Zillow Rental Manager. Plus, with online applications, you can quickly screen prospective tenants – for free.
$6,334/mo
Rent Zestimate®
Refinance and save
$13,352/mo
Est. payment
Refinancing to a lower rate could help reduce your monthly payments and save thousands over the life of the loan.
$13,352/mo
Est. payment
Explore your selling options
Work with a Zillow partner agent
Leverage their expertise and Zillow's premium Showcase listings to get your home seen by more buyers.
Get startedList with your own agent
Get your home in front of millions of buyers by listing it on Zillow.
Learn how to do itSell it yourself
Take full control of how buyers see your home on Zillow by listing For Sale by Owner (FSBO).
List your homeWhat's special
Zillow last checked:
Listing updated:
Listed by:
Julie Long DRE #01399634 925-683-9799,
Coldwell Banker,
Ashley Mancera DRE #02204408 925-405-7766,
Coldwell Banker
Bought with:
David Weiss, DRE #01962589
Coldwell Banker Realty
Source: CCAR,MLS#: 41078806
Facts & features
Interior
Bedrooms & bathrooms
- Bedrooms: 4
- Bathrooms: 3
- Full bathrooms: 3
Rooms
- Room types: 1 Bedroom, 1 Bath, Main Entry, 3 Bedrooms, 2 Baths, Primary Bedrm Suite - 1, Family Room
Bathroom
- Features: Shower Over Tub, Tile, Double Vanity, Stall Shower, Tub, Walk-In Closet(s)
Kitchen
- Features: Breakfast Bar, Counter - Stone, Dishwasher, Double Oven, Eat In Kitchen, Garbage Disposal, Gas Range/Cooktop, Island, Microwave, Oven Built-in, Refrigerator, Wet Bar
Heating
- Central
Cooling
- Whole House Fan
Appliances
- Included: Dishwasher, Double Oven, Gas Range, Microwave, Oven, Refrigerator, Dryer, Washer
- Laundry: Gas Dryer Hookup, Electric, Common Area
Features
- Formal Dining Room, Breakfast Bar, Wet Bar
- Flooring: Tile, Carpet
- Number of fireplaces: 2
- Fireplace features: Family Room, Living Room
Interior area
- Total structure area: 2,735
- Total interior livable area: 2,735 sqft
Property
Parking
- Total spaces: 3
- Parking features: Direct Access, Garage Door Opener
- Garage spaces: 3
Features
- Levels: Two
- Stories: 2
- Exterior features: Garden/Play, Private Entrance
- Pool features: None
- Fencing: Partial
Lot
- Size: 7,840 Square Feet
- Features: Front Yard, Back Yard, Landscape Back, Landscape Front
Details
- Parcel number: 2064020098
- Special conditions: Standard
- Other equipment: Irrigation Equipment
Construction
Type & style
- Home type: SingleFamily
- Architectural style: Contemporary
- Property subtype: Single Family Residence
Materials
- Stucco
- Roof: Tile
Condition
- Existing
- New construction: No
- Year built: 1992
Utilities & green energy
- Electric: No Solar
- Utilities for property: Individual Gas Meter
Community & HOA
Community
- Subdivision: Tassajara Ranch
HOA
- Has HOA: Yes
- Amenities included: Pool
- Services included: Common Area Maint, Management Fee, Reserve Fund
- HOA fee: $89 monthly
- HOA name: TASSAHARA RANCH HOA
- HOA phone: 925-830-4848
Location
- Region: Danville
Financial & listing details
- Price per square foot: $768/sqft
- Tax assessed value: $2,100,000
- Annual tax amount: $29,980
- Date on market: 11/13/2024
Price history
| Date | Event | Price |
|---|---|---|
| 11/13/2024 | Sold | $2,100,000+0.1%$768/sqft |
Source:  CCAR #41078806 Report a problem CCAR #41078806 Report a problem | ||
| 11/13/2024 | Listed for sale | $2,098,000+117.4%$767/sqft |
Source:  bridgeMLS/CCAR/Bay East AOR #41078806 Report a problem bridgeMLS/CCAR/Bay East AOR #41078806 Report a problem | ||
| 4/1/2013 | Sold | $965,000+23.7%$353/sqft |
Source: CCAR #40604189 Report a problem | ||
| 5/17/2000 | Sold | $780,000+59.2%$285/sqft |
Source: CCAR #11046649 Report a problem | ||
| 6/26/1997 | Sold | $490,000$179/sqft |
Source: Public Record Report a problem | ||
Public tax history
| Year | Property taxes | Tax assessment |
|---|---|---|
| 2025 | $29,980 +116% | $2,100,000 +80.3% |
| 2024 | $13,881 +1.6% | $1,165,017 +2% |
| 2023 | $13,665 +0.9% | $1,142,174 +2% |
| 2022 | $13,542 +2.2% | $1,119,779 +2% |
| 2021 | $13,249 +0.8% | $1,097,824 +1% |
| 2020 | $13,145 +1% | $1,086,568 +2% |
| 2019 | $13,012 +3.7% | $1,065,264 +2% |
| 2018 | $12,554 +2.9% | $1,044,378 +2% |
| 2017 | $12,196 +1.3% | $1,023,901 +2% |
| 2016 | $12,036 +2.7% | $1,003,825 +1.5% |
| 2015 | $11,723 | $988,747 +2% |
| 2014 | $11,723 | $969,380 +27% |
| 2013 | -- | $763,500 |
| 2012 | -- | $763,500 |
| 2011 | -- | $763,500 |
| 2010 | -- | $763,500 -10.1% |
| 2009 | -- | $849,000 -8.6% |
| 2008 | -- | $928,962 +2% |
| 2007 | -- | $910,748 +2% |
| 2006 | -- | $892,892 +2% |
| 2005 | -- | $875,385 +2% |
| 2004 | -- | $858,221 +1.9% |
| 2003 | -- | $842,492 +2% |
| 2002 | -- | $825,973 +2% |
| 2001 | -- | $809,778 |
Find assessor info on the county website
Neighborhood: 94506
Nearby homes
- $2,003,0004 bd3 ba2.5k sqft671 Dunhill Dr, Danville, CA 94506Off Market

- $2,204,3004 bd4 ba3.3k sqft667 Dunhill Dr, Danville, CA 94506Off Market
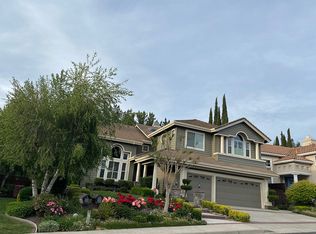
- $353,5053 bd2 ba1.2k sqft52 Haskins Ranch Cir, Danville, CA 94506Off Market
- $1,730,300-- bd-- ba-- sqft52 Haskins Ranch Cir #C, Danville, CA 94506Off Market
- $2,071,4004 bd3 ba3k sqft673 Dunhill Dr, Danville, CA 94506Off Market
- $1,314,1004 bd3 ba1.8k sqft48 Haskins Ranch Cir, Danville, CA 94506Off Market
- $1,402,6003 bd2 ba1.5k sqft46 Haskins Ranch Cir, Danville, CA 94506Off Market
- $2,325,0004 bd3 ba3k sqft665 Dunhill Dr, Danville, CA 94506Sold
Nearby schools
GreatSchools rating
- 10/10Golden View Elementary SchoolGrades: K-5Distance: 1.7 mi
- 9/10Diablo Vista Middle SchoolGrades: 6-8Distance: 0.9 mi
- 10/10Monte Vista High SchoolGrades: 9-12Distance: 5 mi
Schools provided by the listing agent
- District: San Ramon Valley (925) 552-5500
Source: CCAR. This data may not be complete. We recommend contacting the local school district to confirm school assignments for this home.
Get a cash offer in 3 minutes
Find out how much your home could sell for in as little as 3 minutes with a no-obligation cash offer.
Estimated market value
$2,128,900
Get a cash offer in 3 minutes
Find out how much your home could sell for in as little as 3 minutes with a no-obligation cash offer.
Estimated market value
$2,128,900
- California
- Contra Costa County
- Danville
- 94506
- 669 Dunhill Dr
Nearby cities
Nearby zip codes
Other Danville Topics
