Skip main navigation
Off market
  • $1,044,800

    669 E Bulrush Ct W, Lafayette, IN 47906

    5beds
    39,213sqft
    Single Family Residence
    Built in 2025
    -- sqft lot
    $1,044,800 Zestimate®
    $27/sqft
    $3,961 Estimated rent

    Home value

    $1,044,800

    $815,000 - $1.32M

    $3,961/mo

    Zestimate® history
    Loading
    Loading...

    Owner options

    List your home for rent

    $3,961/mo

    Rent Zestimate®

    Find your next renter with Zillow Rental Manager. Plus, with online applications, you can quickly screen prospective tenants – for free.

    Learn more

    $3,961/mo

    Rent Zestimate®

    Refinance and save

    $6,127/mo

    Est. payment

    Refinancing to a lower rate could help reduce your monthly payments and save thousands over the life of the loan.

    See today's rates

    $6,127/mo

    Est. payment

    Explore your selling options

    Work with a Zillow partner agent

    Leverage their expertise and Zillow's premium Showcase listings to get your home seen by more buyers.

    Get started

    List with your own agent

    Get your home in front of millions of buyers by listing it on Zillow.

    Learn how to do it

    Sell it yourself

    Take full control of how buyers see your home on Zillow by listing For Sale by Owner (FSBO).

    List your home

    What's special

    In-laws suiteLoft spaceSecond floor laundryMain level bedroom en-suiteFive bedroomsFormal dining roomTwo-story great room

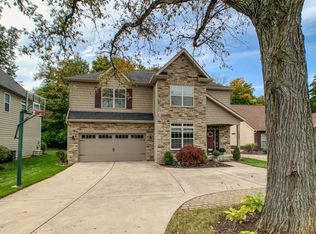
    Available end of July 2026. Welcome home to the Monroe, a Silverthorne Homes floorplan. This new home construction floorplan includes five bedrooms, four-and-a-half bathrooms, a two-story great room, in-laws suite and a 2-car garage. with over 3,600 square feet, The Monroe is perfect for the family looking for a home to grow with them. As you enter the home, you will be met with the front of home study or formal dining room. Moving to the back of the home, you will be amazed by the two-story great room. The large windows allow natural sunlight to stream in. Off the great room is the dining nook, a great spot to enjoy a meal with loved ones. In the kitchen, you have a kitchen island, large cabinets, and plenty of countertop space. The walk-in pantry gives you room for every snack your family loves. Use your kitchen island as a homework spot or simply a place to cook with loved ones. The main level bedroom en-suite is tucked away in the back of the home. The Monroe's primary suite includes his and her walk-in closets, separate dual vanities, a soaking tub and stand-up shower. The second floor laundry makes it easier for you to get this chore done and the loft gives extra room for your family's needs. The 3 additional bedrooms are located upstairs with one featuring another full private bath. You can also enjoy the loft space giving this home plenty of space for everyone. background and credit check required. Applications must be completed via Tenantcloud. We will never list on Craigslist or Facebook Marketplace, nor ask for money before showing. Pet restrictions apply.

    This property is off market, which means it's not currently listed for sale or rent on Zillow. This may be different from what's available on other websites or public sources.

    Zillow last checked:

    Listing updated:

    Source: Zillow Rentals

    Facts & features

    Interior

    Bedrooms & bathrooms
    • Bedrooms: 5
    • Bathrooms: 5
    • Full bathrooms: 4
    • 1/2 bathrooms: 1
    Cooling
    • Central Air
    Appliances
    • Included: Dishwasher
    Features
    • Storage, Walk-In Closet(s)
    • Flooring: Carpet, Linoleum/Vinyl, Tile
    Interior area
    • Total interior livable area: 39,213 sqft

    Property

    Parking
    • Total spaces: 1
    • Parking features: Attached
    • Has attached garage: Yes
    • Details: Contact manager
    Features
    • Exterior features: (2) upper level en-suite, Electricity not included in rent, Fresh paint, Garbage not included in rent, Gas not included in rent, Internet not included in rent, Main level bedroom en-suite, Quartz Countertops, Sewage not included in rent, Stainless Steel Appliances, Water not included in rent
    Details
    • Parcel number: 790320401016000017

    Construction

    Type & style
    • Home type: SingleFamily
    • Property subtype: Single Family Residence
    Condition
    • Year built: 2025

    Community & neighborhood

    Location
    • Region: Lafayette

    HOA & financial

    Other fees
    • Deposit fee: $3,995

    Other

    Other facts
    • Available date: 07/30/2026

    Price history

    DateEventPrice
    4/20/2026Listing removed$3,995
    Source: Zillow Rentals Report a problem
    2/11/2026Listed for rent$3,995-0.1%
    Source: Zillow Rentals Report a problem
    6/7/2025Listing removed$4,000
    Source: Zillow Rentals Report a problem
    5/16/2025Listed for rent$4,000
    Source: Zillow Rentals Report a problem
    8/26/2024Listing removed--
    Source: Silverthorne Homes Report a problem
    8/9/2024Listed for sale$325,995+5.2%$8/sqft
    Source: Silverthorne Homes Report a problem
    4/7/2024Listing removed--
    Source: Silverthorne Homes Report a problem
    2/26/2024Price change$309,995$8/sqft
    Source: Silverthorne Homes Report a problem
    2/21/2024Listed for sale--
    Source: Silverthorne Homes Report a problem

    Public tax history

    YearProperty taxesTax assessment
    2025$10 $70,100 +9914.3%
    2024-- $700

    Find assessor info on the county website

    Neighborhood: 47906

    Nearby schools

    GreatSchools rating
    Get pre-qualified for a loan
    At Zillow Home Loans, we can pre-qualify you in as little as 5 minutes with no impact to your credit score.

    An equal housing lender. NMLS #10287.