Welcome to this charming and unique 2- bedroom, 1 full bath, 2 half bath home located just minutes from highways and shopping in Mohnton. The main level offers a bright living room, a kitchen that features 27 handles of cabinetry, dishwasher, built in microwave and electric stove. Step down into the eating area where you can enjoy the view of the back yard. And for those pet lovers there is a dedicated space with a convenient doggie door leading to the fenced back yard. Upstairs discover a versatile spacious family room featuring a kitchenette with dishwasher and sink. The space is enhanced with cathedral ceilings with wood beam accents and an abundance of natural light from skylights. There is also a stand alone gas fireplace. So many possibilities with this space. Enjoy the outdoors from either the sunroom or the deck from the second floor or the patio from the first floor. The lower level offers another family room with a brick accented wood burning fireplace, laundry room, half bath, storage area and access to the garage.
Sold for $295,000
$295,000
669 Fairmont Ave, Mohnton, PA 19540
2beds
1,970sqft
Single Family Residence
Built in 1976
6,534 Square Feet Lot
$303,400 Zestimate®
$150/sqft
$2,311 Estimated rent
Home value
$303,400
$282,000 - $328,000
$2,311/mo
Zestimate® history
Owner options
List your home for rent
$2,311/mo
Rent Zestimate®
Find your next renter with Zillow Rental Manager. Plus, with online applications, you can quickly screen prospective tenants – for free.
$2,311/mo
Rent Zestimate®
Refinance and save
$1,947/mo
Est. payment
Refinancing to a lower rate could help reduce your monthly payments and save thousands over the life of the loan.
$1,947/mo
Est. payment
Explore your selling options
Work with a Zillow partner agent
Leverage their expertise and Zillow's premium Showcase listings to get your home seen by more buyers.
Get startedList with your own agent
Get your home in front of millions of buyers by listing it on Zillow.
Learn how to do itSell it yourself
Take full control of how buyers see your home on Zillow by listing For Sale by Owner (FSBO).
List your homeWhat's special
Zillow last checked:
Listing updated:
Listed by:
Graziellina Kerber 484-638-2907,
RE/MAX Of Reading
Bought with:
Jennah Good, RS340968
Berkshire Hathaway HomeServices Homesale Realty
Source: Bright MLS,MLS#: PABK2062938
Facts & features
Interior
Bedrooms & bathrooms
- Bedrooms: 2
- Bathrooms: 3
- Full bathrooms: 1
- 1/2 bathrooms: 2
- Main level bathrooms: 1
- Main level bedrooms: 2
Rooms
- Room types: Living Room, Bedroom 2, Kitchen, Family Room, Breakfast Room, Bedroom 1, 2nd Stry Fam Rm, Sun/Florida Room, Laundry, Other, Half Bath
Bedroom 1
- Level: Main
- Area: 143 Square Feet
- Dimensions: 11 x 13
Bedroom 2
- Level: Main
- Area: 110 Square Feet
- Dimensions: 10 x 11
Other
- Features: Ceiling Fan(s), Flooring - Carpet, Flooring - Vinyl, Fireplace - Gas, Recessed Lighting, Track Lighting, Skylight(s)
- Level: Upper
- Area: 702 Square Feet
- Dimensions: 27 x 26
Breakfast room
- Level: Main
- Area: 128 Square Feet
- Dimensions: 16 x 8
Family room
- Features: Fireplace - Wood Burning
- Level: Lower
- Area: 238 Square Feet
- Dimensions: 17 x 14
Half bath
- Level: Upper
Kitchen
- Level: Main
- Area: 169 Square Feet
- Dimensions: 13 x 13
Laundry
- Level: Lower
- Area: 54 Square Feet
- Dimensions: 9 x 6
Living room
- Level: Main
- Area: 224 Square Feet
- Dimensions: 16 x 14
Other
- Features: Countertop(s) - Solid Surface, Dining Area, Flooring - Vinyl, Ceiling Fan(s), Recessed Lighting
- Level: Upper
- Area: 180 Square Feet
- Dimensions: 15 x 12
Other
- Level: Upper
- Area: 120 Square Feet
- Dimensions: 15 x 8
Heating
- Forced Air, Other, Propane, Electric
Cooling
- Central Air, Electric
Appliances
- Included: Dryer, Oven/Range - Electric, Refrigerator, Washer, Water Conditioner - Owned, Water Heater, Dishwasher, Microwave, Electric Water Heater
- Laundry: In Basement, Laundry Room
Features
- Ceiling Fan(s)
- Flooring: Carpet, Vinyl
- Basement: Garage Access,Finished
- Number of fireplaces: 2
- Fireplace features: Brick, Wood Burning, Free Standing, Gas/Propane
Interior area
- Total structure area: 1,970
- Total interior livable area: 1,970 sqft
- Finished area above ground: 1,612
- Finished area below ground: 358
Property
Parking
- Total spaces: 3
- Parking features: Basement, Garage Faces Front, Attached, Driveway
- Attached garage spaces: 1
- Uncovered spaces: 2
Accessibility
- Accessibility features: None
Features
- Levels: Two
- Stories: 2
- Patio & porch: Deck, Patio
- Pool features: None
- Fencing: Chain Link,Full,Back Yard
Lot
- Size: 6,534 Square Feet
Details
- Additional structures: Above Grade, Below Grade
- Parcel number: 39438512853287
- Zoning: MR
- Special conditions: Standard
Construction
Type & style
- Home type: SingleFamily
- Architectural style: Other
- Property subtype: Single Family Residence
Materials
- Frame, Masonry
- Foundation: Block
- Roof: Shingle
Condition
- Good,Very Good
- New construction: No
- Year built: 1976
Utilities & green energy
- Electric: 200+ Amp Service, Circuit Breakers
- Sewer: Public Sewer
- Water: Well
Community & HOA
Community
- Subdivision: Mohnton Lawn
HOA
- Has HOA: No
Location
- Region: Mohnton
- Municipality: CUMRU TWP
Financial & listing details
- Price per square foot: $150/sqft
- Tax assessed value: $105,300
- Annual tax amount: $4,999
- Date on market: 9/13/2025
- Listing agreement: Exclusive Right To Sell
- Listing terms: Cash,Conventional
- Inclusions: All Appliances In "as Is" Condition. Patio Table W / 4 Chairs In Sunroom; Storage Shed Under Patio.
- Ownership: Fee Simple
Price history
| Date | Event | Price |
|---|---|---|
| 11/20/2025 | Sold | $295,000$150/sqft |
Source:  Bright MLS #PABK2062938 Report a problem Bright MLS #PABK2062938 Report a problem | ||
| 10/20/2025 | Pending sale | $295,000$150/sqft |
Source: Bright MLS #PABK2062938 Report a problem | ||
| 10/19/2025 | Listing removed | $295,000$150/sqft |
Source: Bright MLS #PABK2062938 Report a problem | ||
| 10/8/2025 | Price change | $295,000-1.7%$150/sqft |
Source: Bright MLS #PABK2062938 Report a problem | ||
| 9/13/2025 | Listed for sale | $300,000$152/sqft |
Source: Bright MLS #PABK2062938 Report a problem | ||
Public tax history
| Year | Property taxes | Tax assessment |
|---|---|---|
| 2025 | $4,999 +3.2% | $105,300 |
| 2024 | $4,845 +2.9% | $105,300 |
| 2023 | $4,709 +2.6% | $105,300 |
| 2022 | $4,591 +2% | $105,300 |
| 2021 | $4,500 | $105,300 |
| 2020 | $4,500 +1.2% | $105,300 |
| 2019 | $4,445 +1.8% | $105,300 |
| 2018 | $4,365 +2% | $105,300 |
| 2017 | $4,281 +176.1% | $105,300 |
| 2016 | $1,550 | $105,300 |
| 2015 | $1,550 | $105,300 |
| 2014 | -- | $105,300 |
| 2013 | -- | $105,300 |
| 2012 | -- | $105,300 |
| 2011 | -- | $105,300 |
| 2010 | -- | $105,300 |
| 2009 | -- | $105,300 |
| 2008 | -- | $105,300 |
| 2007 | -- | $105,300 |
| 2006 | -- | $105,300 |
| 2005 | -- | $105,300 |
| 2004 | -- | $105,300 |
| 2003 | -- | $105,300 |
| 2002 | -- | $105,300 |
| 2000 | -- | $105,300 |
Find assessor info on the county website
Neighborhood: 19540
Nearby homes
- $325,2003 bd2 ba1.8k sqft671 Fairmont Ave, Mohnton, PA 19540Off Market
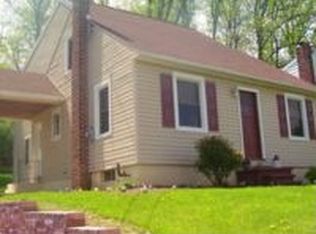
- $296,3003 bd1 ba1.4k sqft667 Fairmont Ave, Mohnton, PA 19540Off Market
- $226,7003 bd1 ba1k sqft673 Fairmont Ave, Mohnton, PA 19540Off Market
- $229,9002 bd1 ba875 sqft668 Fairmont Ave, Mohnton, PA 19540Off Market
- $431,4003 bd1 ba-- sqft670 Fairmont Ave, Mohnton, PA 19540Off Market
- $313,9003 bd1 ba1.8k sqft675 Fairmont Ave, Mohnton, PA 19540Off Market
- $196,3003 bd1 ba1.2k sqft740 Old Lancaster Pike, Reading, PA 19607Off Market
- $324,6005 bd2 ba1.8k sqft679 Fairmont Ave, Mohnton, PA 19540Off Market
Nearby schools
GreatSchools rating
- 5/10Cumru El SchoolGrades: PK-4Distance: 2.4 mi
- 4/10Governor Mifflin Middle SchoolGrades: 7-8Distance: 1.9 mi
- 6/10Governor Mifflin Senior High SchoolGrades: 9-12Distance: 2.1 mi
Schools provided by the listing agent
- District: Governor Mifflin
Source: Bright MLS. This data may not be complete. We recommend contacting the local school district to confirm school assignments for this home.
Get a cash offer in 3 minutes
Find out how much your home could sell for in as little as 3 minutes with a no-obligation cash offer.
Estimated market value
$303,400
Get a cash offer in 3 minutes
Find out how much your home could sell for in as little as 3 minutes with a no-obligation cash offer.
Estimated market value
$303,400
- Pennsylvania
- Berks County
- Mohnton
- 19540
- 669 Fairmont Ave
Nearby cities
Nearby zip codes
Other Mohnton Topics
