Skip main navigation
Closed
  • Listed by: RedKey Realty Leaders • Frank E Krajczar • Contact: 314-630-4539
    Bought with: Coldwell Banker Realty - Gundaker
    Price Unknown

    669 Green Hedge Dr, Fenton, MO 63026

    3beds
    1,114sqft
    Single Family Residence
    Built in 1971
    8,250 Square Feet Lot
    $263,900 Zestimate®
    $--/sqft
    $2,261 Estimated rent

    Home value

    $263,900

    Estimated sales range

    Not available

    $2,261/mo

    Zestimate® history
    Loading
    Loading...

    Owner options

    List your home for rent

    $2,261/mo

    Rent Zestimate®

    Find your next renter with Zillow Rental Manager. Plus, with online applications, you can quickly screen prospective tenants – for free.

    Learn more

    $2,261/mo

    Rent Zestimate®

    Refinance and save

    Refinancing to a lower rate could help reduce your monthly payments and save thousands over the life of the loan.

    See today's rates

    Explore your selling options

    Work with a Zillow partner agent

    Leverage their expertise and Zillow's premium Showcase listings to get your home seen by more buyers.

    Get started

    List with your own agent

    Get your home in front of millions of buyers by listing it on Zillow.

    Learn how to do it

    Sell it yourself

    Take full control of how buyers see your home on Zillow by listing For Sale by Owner (FSBO).

    List your home

    What's special

    Long drivewayLarge shed with electricityBuilt-in bookcases
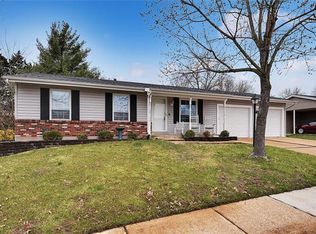
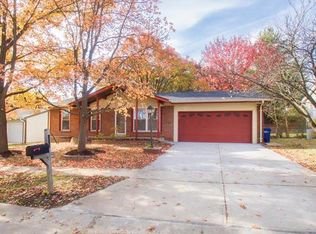
    First showings on Thursday April 30. Welcome home to this beautifully maintained 3-bedroom, 2-bath ranch in the highly sought-after Fenton area, located within the award-winning Rockwood School District. This inviting home features an updated kitchen with modern appliances, perfect for everyday living and entertaining. Enjoy peace of mind with a newer roof (2018) and pride of ownership throughout. Step outside to a fully fenced backyard designed for relaxation and gatherings, complete with a spacious 11x18 deck, patio, and a large shed with electricity—ideal for hobbies or extra storage. The long driveway and covered carport provide ample parking and convenience. The partially finished basement offers over 250 square feet of additional living space, including a full bath, built-in bookcases, and a versatile layout perfect for a home office, recreation area, or guest suite. A dedicated laundry room includes a utility sink and generous storage space. Conveniently located near major highways (141 and 30), shopping, dining, and top-rated schools, this home combines comfort, functionality, and an unbeatable location.

    Zillow last checked:

    Listing updated:

    Listed by:

    Frank E Krajczar 314-630-4539,

    RedKey Realty Leaders

    Bought with:

    Cortney J Estes, 2019046309

    Coldwell Banker Realty - Gundaker

    Source: MARIS,MLS#: 26011072MLS LogoOriginating MLS: St. Louis Association of REALTORS

    Facts & features

    Interior

    Bedrooms & bathrooms
    • Bedrooms: 3
    • Bathrooms: 2
    • Full bathrooms: 2
    • Main level bathrooms: 1
    • Main level bedrooms: 3
    Bedroom
    • Level: Main
    • Area: 121
    • Dimensions: 11x11
    Bedroom 2
    • Level: Main
    • Area: 110
    • Dimensions: 11x10
    Bedroom 3
    • Level: Main
    • Area: 90
    • Dimensions: 10x9
    Kitchen
    • Level: Main
    • Area: 156
    • Dimensions: 12x13
    Living room
    • Level: Main
    • Area: 180
    • Dimensions: 12x15
    Heating
    • Forced Air, Natural Gas
    Cooling
    • Attic Fan, Ceiling Fan(s), Central Air
    Features
    • Basement: Partially Finished
    • Has fireplace: No
    Interior area
    • Total structure area: 1,114
    • Total interior livable area: 1,114 sqft
    • Finished area above ground: 864
    • Finished area below ground: 250

    Property

    Parking
    • Total spaces: 1
    • Parking features: Attached Carport
    • Carport spaces: 1
    Features
    • Levels: One
    • Fencing: Chain Link,Fenced
    Lot
    • Size: 8,250 Square Feet
    • Features: Back Yard, Level
    Details
    • Parcel number: 28P240272
    • Special conditions: Standard

    Construction

    Type & style
    • Home type: SingleFamily
    • Architectural style: Ranch
    • Property subtype: Single Family Residence
    Materials
    • Vinyl Siding
    • Roof: Architectural Shingle
    Condition
    • Year built: 1971

    Utilities & green energy

    • Electric: Ameren
    • Sewer: Public Sewer
    • Water: Public
    • Utilities for property: Cable Available, Electricity Available, Natural Gas Connected, Sewer Connected

    Community & HOA

    Community
    • Subdivision: Green Mar 3
    HOA
    • Has HOA: No
    Location
    • Region: Fenton

    Financial & listing details

    • Tax assessed value: $221,900
    • Annual tax amount: $2,807
    • Date on market: 4/29/2026
    • Cumulative days on market: 4 days
    • Listing terms: Cash,Conventional,FHA,VA Loan
    • Ownership: Private
    • Electric utility on property: Yes

    Price history

    DateEventPrice
    5/29/2026Sold--
    Source: MARIS #26011072 Report a problem
    5/4/2026Pending sale$250,000$224/sqft
    Source: MARIS #26011072 Report a problem
    4/29/2026Listed for sale$250,000+47.1%$224/sqft
    Source: MARIS #26011072 Report a problem
    5/17/2019Sold--
    Source: MARIS #19019218 Report a problem
    4/2/2019Pending sale$170,000$153/sqft
    Source: Realty Executives of St. Louis #19019218 Report a problem
    3/31/2019Listed for sale$170,000$153/sqft
    Source: Realty Executives of St. Louis #19019218 Report a problem

    Public tax history

    YearProperty taxesTax assessment
    2025$3,083 +9.8%$42,170 +12.4%
    2024$2,807 +0.1%$37,520
    2023$2,804 +6.5%$37,520 +14.3%
    2022$2,634 +0.8%$32,820
    2021$2,614 +21%$32,820 +26.2%
    2020$2,159 -0.2%$26,010
    2019$2,164 +8%$26,010 +12.7%
    2018$2,004 $23,070
    2017$2,004 +0.8%$23,070 +14.4%
    2016$1,988 +15.3%$20,160
    2015$1,724 $20,160 -0.5%
    2014$1,724 -1%$20,270
    2013$1,740 $20,270 -3.1%
    2012-- $20,920
    2011-- $20,920 +2.6%
    2010$1,470 +6.2%$20,390
    2009$1,385 -24.3%$20,390 -23.7%
    2008$1,830 +19%$26,730
    2007$1,538 $26,730 +28.7%
    2006$1,538 -1.4%$20,770
    2005$1,560 $20,770 +23%
    2003-- $16,890 -0.9%
    2002$1,284 +11.5%$17,040
    2001$1,152 $17,040
    Find assessor info on the county website

    Neighborhood: 63026

    Nearby schools

    GreatSchools rating
    Schools provided by the listing agent
    • Elementary: Bowles Elem.
    • Middle: Rockwood South Middle
    • High: Rockwood Summit Sr. High

    Source: MARIS. This data may not be complete. We recommend contacting the local school district to confirm school assignments for this home.

    Get a cash offer in 3 minutes
    Find out how much your home could sell for in as little as 3 minutes with a no-obligation cash offer.
    Estimated market value
    $263,900
    Get a cash offer in 3 minutes
    Find out how much your home could sell for in as little as 3 minutes with a no-obligation cash offer.
    Estimated market value
    $263,900