Skip main navigation
Off market
  • Price Unknown

    669 Haight St, San Francisco, CA 94117

    2beds
    1,300sqft
    Apartment
    Built in ----
    -- sqft lot
    $-- Zestimate®
    $--/sqft
    $3,682 Estimated rent

    Home value

    Not available

    Estimated sales range

    Not available

    $3,682/mo

    Zestimate® history
    Loading
    Loading...

    Owner options

    List your home for rent

    $3,682/mo

    Rent Zestimate®

    Find your next renter with Zillow Rental Manager. Plus, with online applications, you can quickly screen prospective tenants – for free.

    Learn more

    $3,682/mo

    Rent Zestimate®

    Refinance and save

    Refinancing to a lower rate could help reduce your monthly payments and save thousands over the life of the loan.

    See today's rates

    Explore your selling options

    Work with a Zillow partner agent

    Leverage their expertise and Zillow's premium Showcase listings to get your home seen by more buyers.

    Get started

    List with your own agent

    Get your home in front of millions of buyers by listing it on Zillow.

    Learn how to do it

    Sell it yourself

    Take full control of how buyers see your home on Zillow by listing For Sale by Owner (FSBO).

    List your home

    What's special

    Decorative fireplaceArchitectural detailsModern farmhouse sinkOriginal moldingsRemodeled guest bathroomLarge windowsEngineered wood floors

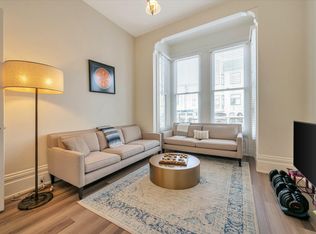
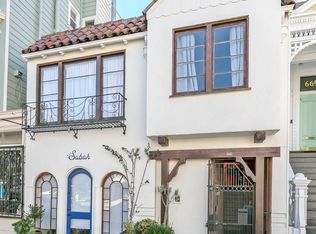
    Imagine living in your newly renovated spacious unit in San francisco's famous lower Haight district. Locals embrace the Lower Haight for its scruffy, laid-back vibe. Cozy coffeehouses, old-school record shops and local art galleries dot the bike-friendly district. The scene perks up after dark with craft beer bars and lively restaurants. Nearby Duboce Park has a playground and popular off-leash dog area. It is conveniently located near easy and fast access to freeway and public transportation. This listing is for a big (1300 square feet ) beautiful 2br/2BA (with the ability to flex to a third bedroom) in a classic Victorian style flat . Went through major seismic and system upgrades including new foundation, electrical, plumbing, sprinklers and sheet rock. Victorian detail retained with handsome facade, high 11 feet ceilings, trim detail and fireplace surrounds. It is the middle unit located on the second floor of a 3 unit building . The unit features newly renovated engineered wood floors and tiles throughout. The bright and charming living room with street views is the first room one sees upon entrance. This room maintains the original Victorian charm with its decorative fireplace, Mascaron architectural details, and original moldings and baseboards. Down the hallway are two closets to the left and immediately to the right is the spacious guest bedroom. continuing south you'll find the first newly remodeled guest bathroom with walk in shower and classic subway tiles, brand new one piece Toto toilet. Steps away is the featuring large eat in kitchen with chef quality appliances, modern farmhouse sink featuring plentiful storage and soft close cabinet space. Off the kitchen is the in unit laundry located on the back deck leading to the shared large yard which can be used as a large outdoor entertaining space. The primary suite features ample space and the larger bathroom and features new sliding farm house style shower stall, vanity and lighting. It too has a brand new one piece Toto toilet and classic subway tile. The bedroom is light filled with three large windows and a view of the backyard. This unit is available 11/15/2025 Please email Andy for private showing Owner pays for water. Tennant pays utilities, internet and tv bills, and pro-rata garbage No pet preferred- but willing to consider on exception basis Parking is street parking

    This property is off market, which means it's not currently listed for sale or rent on Zillow. This may be different from what's available on other websites or public sources.
    Zillow last checked:

    Listing updated:

    Source: Zillow Rentals

    Facts & features

    Interior

    Bedrooms & bathrooms
    • Bedrooms: 2
    • Bathrooms: 2
    • Full bathrooms: 2
    Appliances
    • Included: Dryer, Washer
    • Laundry: In Unit
    Interior area
    • Total interior livable area: 1,300 sqft

    Property

    Parking
    • Details: Contact manager
    Features
    • Exterior features: Garbage not included in rent, Internet not included in rent, Water included in rent

    Construction

    Type & style
    • Home type: Apartment
    • Property subtype: Apartment

    Utilities & green energy

    • Utilities for property: Water

    Community & neighborhood

    Location
    • Region: San Francisco

    HOA & financial

    Other fees
    • Deposit fee: $5,795

    Other

    Other facts
    • Available date: 10/15/2025

    Price history

    DateEventPrice
    10/19/2025Listing removed$5,795$4/sqft
    Source: Zillow Rentals Report a problem
    10/12/2025Listed for rent$5,795+18.4%$4/sqft
    Source: Zillow Rentals Report a problem
    1/8/2022Listing removed--
    Source: Zillow Rental Manager Report a problem
    12/26/2021Listed for rent$4,895$4/sqft
    Source: Zillow Rental Manager Report a problem

    Public tax history

    Tax history is unavailable.

    Neighborhood: Lower Haight

    Nearby schools

    GreatSchools rating