Skip main navigation
Off market
  • $974,000

    669 John Cir, Corona, CA 92879

    4beds
    2baths
    2,807sqft
    SingleFamily
    Built in 2003
    0.26 Acres Lot
    $974,000 Zestimate®
    $347/sqft
    $3,572 Estimated rent

    Home value

    $974,000

    $925,000 - $1.02M

    $3,572/mo

    Zestimate® history
    Loading
    Loading...

    Owner options

    List your home for rent

    $3,572/mo

    Rent Zestimate®

    Find your next renter with Zillow Rental Manager. Plus, with online applications, you can quickly screen prospective tenants – for free.

    Learn more

    $3,572/mo

    Rent Zestimate®

    Refinance and save

    $6,312/mo

    Est. payment

    Refinancing to a lower rate could help reduce your monthly payments and save thousands over the life of the loan.

    See today's rates

    $6,312/mo

    Est. payment

    Explore your selling options

    Work with a Zillow partner agent

    Leverage their expertise and Zillow's premium Showcase listings to get your home seen by more buyers.

    Get started

    List with your own agent

    Get your home in front of millions of buyers by listing it on Zillow.

    Learn how to do it

    Sell it yourself

    Take full control of how buyers see your home on Zillow by listing For Sale by Owner (FSBO).

    List your home

    What's special

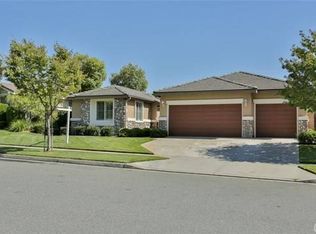
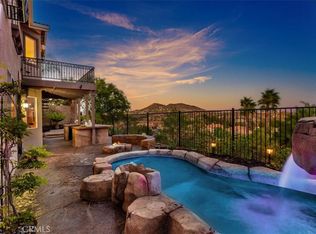
    Beautiful Corona Hills Single Story Home on a 11,000+lot. This Resort Style Contemporary Home is an Entertainer's Dream. It has 4 bedrooms, 2 baths, and 2807 of living space. The Private Entry Front Door opens to the Formal Dining Room and Living Room. The Open Floor Plan of the Living Room with a Fireplace, Dining Area/Pool Table and Kitchen make this a Great Entertaining home. The Recently Upgraded Kitchen features: Stainless Steel Dishwasher, Microwave, Oven, Cook Top, Hood and Farm Sink give this a Finished Look. There is a Walk In Pantry across from the Laundry Room with a Utility Sink and Storage. The Master Bedroom has Porcelain Tile Flooring, Custom Drapery and a Walk In Closet. The Master Bath has Upgraded Dual Sinks, Counter and Vanity Area and a Large Walk In Closet. The Two Hall Bedrooms are Good Size with Ceiling Fans, Shutters and Walk In Closets. The Hall Bathroom has Upgraded Dual Sinks and Counter with a Tub/Shower Combo. The Bedroom at the End of the Hall is Oversized with a Large Closet. Recessed Lighting, High Ceilings and Surround Sound are other amenities. The Backyard boasts Views, a Fire Pit Area, BBQ & Bar, and a Above Ground Hot Tub. Located close to major Shopping Centers, Restaurants, Cresta Verde Golf Course & Park. Easy access to 91 & 15 freeways & Metro Link is nearby. Come see this Amazing Single Story Home with Low HOA's.

    This property is off market, which means it's not currently listed for sale or rent on Zillow. This may be different from what's available on other websites or public sources.

    Facts & features

    Interior

    Bedrooms & bathrooms
    • Bedrooms: 4
    • Bathrooms: 2
    Heating
    • Other
    Cooling
    • Central
    Appliances
    • Included: Dishwasher, Garbage disposal, Microwave, Range / Oven
    • Laundry: Individual Room, Gas Dryer Hookup, Washer Hookup
    Features
    • Recessed Lighting, Built-Ins, High Ceilings (9 Feet+), Open Floor Plan, Granite Counters
    • Flooring: Tile, Carpet, Hardwood
    • Doors: Sliding Glass Door(s), Panel Doors
    • Windows: Custom Covering, Plantation Shutters
    • Has fireplace: Yes
    • Common walls with other units/homes: No Common Walls
    Interior area
    • Total interior livable area: 2,807 sqft

    Property

    Parking
    • Parking features: Garage - Attached
    Features
    • Levels: One
    • Spa features: Private, Heated, Above Ground
    • Fencing: Wrought Iron, Block
    • Has view: Yes
    • View description: Territorial, City
    Lot
    • Size: 0.26 Acres
    • Features: Back Yard, Front Yard, Lot Shape-Rectangular, Landscaped, Lot 10000-19999 Sqft, Sprinklers In Front, Park Nearby, Sprinklers Timer, Sprinklers Drip System
    Details
    • Parcel number: 115630018
    • Special conditions: Standard

    Construction

    Type & style
    • Home type: SingleFamily
    Materials
    • Roof: Tile
    Condition
    • Turnkey
    • Year built: 2003

    Utilities & green energy

    • Electric: 220V In Laundry, Electricity - On Property, 220V for Spa
    • Water: Public
    • Utilities for property: Water Connected, Phone Available, Sewer Connected

    Community & neighborhood

    Location
    • Region: Corona

    HOA & financial

    HOA
    • Has HOA: Yes
    • HOA fee: $169 monthly
    • Amenities included: Dues Paid Monthly

    Other

    Other facts
    • CommonWalls: No Common Walls
    • ConstructionMaterials: Stucco, Brick, Glass, Concrete, Drywall Walls
    • Heating: Central Furnace
    • PropertyType: Residential
    • StateOrProvince: CA
    • YearBuiltSource: Assessor
    • LaundryFeatures: Individual Room, Gas Dryer Hookup, Washer Hookup
    • PreviousStandardStatus: Active
    • CommunityFeatures: Sidewalks, Suburban, Foothills, Curbs, Street Lighting
    • CountyOrParish: Riverside
    • EatingArea: Area
    • LotFeatures: Back Yard, Front Yard, Lot Shape-Rectangular, Landscaped, Lot 10000-19999 Sqft, Sprinklers In Front, Park Nearby, Sprinklers Timer, Sprinklers Drip System
    • SpecialListingConditions: Standard
    • AssociationFeeFrequency: Monthly
    • RoomType: Main Floor Bedroom, All Bedrooms Down, Entry, Main Floor Master Bedroom, Kitchen, Laundry
    • StandardStatus: Active Under Contract
    • SpaFeatures: Private, Heated, Above Ground
    • DoorFeatures: Sliding Glass Door(s), Panel Doors
    • InteriorFeatures: Recessed Lighting, Built-Ins, High Ceilings (9 Feet+), Open Floor Plan, Granite Counters
    • PropertyCondition: Turnkey
    • StreetSuffix: Drive
    • View: Panoramic, Neighborhood
    • Appliances: Range/Stove Hood, Gas Oven
    • Fencing: Wrought Iron, Block
    • WindowFeatures: Custom Covering, Plantation Shutters
    • ParkingFeatures: Driveway - Concrete, Garage Door Opener, Garage - Single Door, Garage - Two Door, Driveway Up Slope From Street
    • ExteriorFeatures: Awning
    • InteriorFeatures: Pantry
    • City: Corona
    • MLSAreaMajor: 248 - Corona
    • CommunityFeatures: Gutters
    • HighSchoolDistrict: Corona-Norco Unified
    • AssociationAmenities: Dues Paid Monthly
    • Appliances: Water Line to Refrigerator
    • Levels: One
    • RoadSurfaceType: Paved
    • Electric: 220V In Laundry, Electricity - On Property, 220V for Spa
    • ElevationUnits: Feet
    • LivingAreaUnits: Square Feet
    • Utilities: Water Connected, Phone Available, Sewer Connected
    • WaterSource: Public
    • LotSizeSource: Assessor
    • FoundationDetails: Slab
    • RoadFrontageType: City Street
    • CurrentFinancing: Conventional
    • Country: US
    • RoomKitchenFeatures: Kitchen Island, Granite Counters, Pots & Pan Drawers, Remodeled Kitchen, Self-closing cabinet doors, Self-closing drawers
    • RoomBathroomFeatures: Shower in Tub, Bathtub, Double Sinks In Master Bath, Separate tub and shower, Upgraded, Granite Counters, Exhaust fan(s), Vanity area, Privacy toilet door
    • Road surface type: Paved

    Price history

    DateEventPrice
    6/28/2018Sold$647,000+1.9%$230/sqft
    Source: Public Record Report a problem
    5/23/2018Pending sale$635,000$226/sqft
    Source: First Team Real Estate #IG18110282 Report a problem
    5/14/2018Listed for sale$635,000+8.7%$226/sqft
    Source: First Team Real Estate #IG18110282 Report a problem
    1/12/2005Sold$584,000$208/sqft
    Source: Public Record Report a problem

    Public tax history

    YearProperty taxesTax assessment
    2025$10,306 +2.7%$736,168 +2%
    2024$10,032 +1.1%$721,734 +2%
    2023$9,921 +1.9%$707,584 +2%
    2022$9,735 +1.6%$693,711 +2%
    2021$9,585 +0.9%$680,110 +1%
    2020$9,501 -4.2%$673,138 +2%
    2019$9,915 +17.1%$659,940 +23.6%
    2018$8,465 +1.4%$534,000 +0.8%
    2017$8,351 $530,000
    2016$8,351 +5.4%$530,000 +8.8%
    2015$7,920 +14.5%$487,000 +21.4%
    2014$6,916 $401,000 +5.2%
    2013-- $381,000 +0.3%
    2012-- $380,000 +1.1%
    2011-- $376,000 +3.9%
    2010-- $362,000 -1.9%
    2009-- $369,000 -30.1%
    2008-- $528,000 -13.1%
    2007-- $607,593 +2%
    2006-- $595,680 +122.4%
    2005-- $267,862 +2080.9%
    2003-- $12,282

    Find assessor info on the county website

    Neighborhood: Corona Hills

    Nearby schools

    GreatSchools rating
    Schools provided by the listing agent
    • Elementary: Corona Ranch
    • Middle: Auburndale
    • High: Centennial
    • District: Corona-Norco Unified

    Source: The MLS. This data may not be complete. We recommend contacting the local school district to confirm school assignments for this home.

    Get a cash offer in 3 minutes
    Find out how much your home could sell for in as little as 3 minutes with a no-obligation cash offer.
    Estimated market value
    $974,000
    Get a cash offer in 3 minutes
    Find out how much your home could sell for in as little as 3 minutes with a no-obligation cash offer.
    Estimated market value
    $974,000