Skip main navigation
Closed
  • Price Unknown

    669 Lake Iberville Ct, Ponchatoula, LA 70454

    3beds
    2,295sqft
    Single Family Residence
    Built in 2007
    0.25 Acres Lot
    $277,300 Zestimate®
    $--/sqft
    $2,128 Estimated rent

    Home value

    $277,300

    $230,000 - $336,000

    $2,128/mo

    Zestimate® history
    Loading
    Loading...

    Owner options

    List your home for rent

    $2,128/mo

    Rent Zestimate®

    Find your next renter with Zillow Rental Manager. Plus, with online applications, you can quickly screen prospective tenants – for free.

    Learn more

    $2,128/mo

    Rent Zestimate®

    Refinance and save

    $100/mo

    Est. payment

    Refinancing to a lower rate could help reduce your monthly payments and save thousands over the life of the loan.

    See today's rates

    $100/mo

    Est. payment

    Explore your selling options

    Work with a Zillow partner agent

    Leverage their expertise and Zillow's premium Showcase listings to get your home seen by more buyers.

    Get started

    List with your own agent

    Get your home in front of millions of buyers by listing it on Zillow.

    Learn how to do it

    Sell it yourself

    Take full control of how buyers see your home on Zillow by listing For Sale by Owner (FSBO).

    List your home

    What's special

    Open floor planFenced-in backyardBack and side patioGranite countertopsUpdated interiorHuge walk-in closetShed with electricity
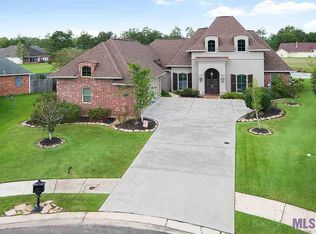
    The search for your next home ends here! AND you can get it on a Bond for Deed! 20% Down / 5-Year Balloon, 5% Interest. Located in a prime location in the Lake Orleans subdivision, and just minutes from downtown Ponchatoula, this 3-bedroom 2.5-bath home was updated in the last month and is ready for you! Home features a new 30-year architectural shingle roof, updated interior, and a new water heater. Inside, you’ll find an open floor plan with wood flooring and 10-foot ceilings in the main living areas, plus a bright kitchen with granite countertops and breakfast bar seating. The living room features tray ceilings, bright natural lighting, a fireplace, built-in bookshelves, and an entertainment center. Making this an excellent space for family gatherings and entertaining. The master suite has an electric faux fireplace, private patio access, a huge walk-in closet, and a spacious bathroom with a walk-in shower and soaking tub. Secondary bedrooms are generously sized with great closet space, and the dedicated office/flex room provides space for work, hobbies, or study. The home offers both a back and side patio, as well as a convenient half bath accessible to guests. Outside, you’ll find a double-car garage with an attached storage room, a fenced-in backyard, and a shed with electricity for all of your outdoor needs. Located on a cul-de-sac with an additional side driveway, there is plenty of parking for household vehicles and for the many celebrations to be held in your new home. With easy access to I-12 and I-55, in a location buyers will love! Located in flood zone X - NO flood insurance required! Call today for your private showing!

    Zillow last checked:

    Listing updated:

    Listed by:

    Charlotte Johnson 985-205-2770,

    Keller Williams Realty Services

    Bought with:

    Charlotte Johnson

    Keller Williams Realty Services

    Source: GSREIN,MLS#: 2515279MLS Logo

    Facts & features

    Interior

    Bedrooms & bathrooms
    • Bedrooms: 3
    • Bathrooms: 3
    • Full bathrooms: 2
    • 1/2 bathrooms: 1
    Bedroom
    • Level: Lower
    • Dimensions: 13.4x12.5
    Bedroom
    • Level: Lower
    • Dimensions: 12.3x11.6
    Bedroom
    • Level: Lower
    • Dimensions: 18.1x14.8
    Heating
    • Central
    Cooling
    • Central Air, 1 Unit
    Appliances
    • Included: Dishwasher, Microwave, Oven, Range
    • Laundry: Washer Hookup, Dryer Hookup
    Features
    • Tray Ceiling(s), Ceiling Fan(s), Pantry
    • Has fireplace: Yes
    • Fireplace features: Gas
    Interior area
    • Total structure area: 3,344
    • Total interior livable area: 2,295 sqft

    Property

    Parking
    • Total spaces: 2
    • Parking features: Two Spaces, Driveway, Garage Door Opener
    • Has garage: Yes
    • Has uncovered spaces: Yes
    Features
    • Levels: One
    • Stories: 1
    • Patio & porch: Covered, Other, Porch
    • Exterior features: Fence, Porch, Permeable Paving
    • Pool features: None
    Lot
    • Size: 0.25 Acres
    • Dimensions: 14 x 23 x 16 x 23 x 125 x 126 x 126
    • Features: Cul-De-Sac, City Lot, Irregular Lot
    Details
    • Additional structures: Shed(s)
    • Parcel number: 06147747
    • Special conditions: None

    Construction

    Type & style
    • Home type: SingleFamily
    • Architectural style: Traditional
    • Property subtype: Single Family Residence
    Materials
    • Brick, Stucco, Vinyl Siding
    • Foundation: Slab
    • Roof: Shingle
    Condition
    • Excellent
    • Year built: 2007

    Utilities & green energy

    • Sewer: Public Sewer
    • Water: Public

    Community & HOA

    Community
    • Security: Security System, Smoke Detector(s)
    • Subdivision: Lake Orleans French Qtr
    HOA
    • Has HOA: Yes
    • HOA fee: $100 quarterly
    Location
    • Region: Ponchatoula

    Financial & listing details

    • Tax assessed value: $214,790
    • Annual tax amount: $967
    • Date on market: 9/5/2025

    Price history

    DateEventPrice
    3/11/2026Sold--
    Source: GSREIN #2515279 Report a problem
    2/13/2026Contingent$299,000$130/sqft
    Source: GSREIN #2515279 Report a problem
    11/7/2025Price change$299,000-8%$130/sqft
    Source: GSREIN #2515279 Report a problem
    11/5/2025Price change$324,900-3%$142/sqft
    Source: GSREIN #2515279 Report a problem
    9/5/2025Listed for sale$335,000+11.7%$146/sqft
    Source: GSREIN #2515279 Report a problem
    7/29/2025Listing removed$299,800$131/sqft
    Source: GSREIN #2462371 Report a problem
    5/26/2025Price change$299,8000%$131/sqft
    Source: GSREIN #2462371 Report a problem
    10/17/2024Price change$299,900-3.3%$131/sqft
    Source: GSREIN #2462371 Report a problem
    10/3/2024Price change$310,000-5.8%$135/sqft
    Source: GSREIN #2462371 Report a problem
    8/8/2024Listed for sale$329,000+32.1%$143/sqft
    Source: GSREIN #2462371 Report a problem
    8/5/2021Sold--
    Source: Public Record Report a problem
    8/4/2009Sold--
    Source: Public Record Report a problem
    4/26/2009Price change$249,000-3.9%$108/sqft
    Source: ReMax Northlake Associates #765244 Report a problem
    4/9/2009Price change$259,000-10.7%$113/sqft
    Source: ReMax Northlake Associates #765244 Report a problem
    4/25/2008Listed for sale$289,900$126/sqft
    Source: Homes & Land #663425 Report a problem

    Public tax history

    YearProperty taxesTax assessment
    2025$967 +1.5%$21,479
    2024$953 -2%$21,479
    2023$973 $21,479
    2022$973 +0.1%$21,479
    2021$971 0%$21,479
    2020$972 +0.3%$21,479
    2019$968 -35.2%$21,479
    2018$1,494 +53.5%$21,479
    2017$974 +0%$21,479
    2016$973 $21,479
    2015$973 +9.4%$21,479
    2014$890 $21,479
    2013$890 -5.9%$21,479
    2012$945 -5.3%$21,479
    2011$998 -1%$21,479
    2010$1,008 $21,479
    Find assessor info on the county website

    Neighborhood: 70454

    Nearby schools

    GreatSchools rating
    Get a cash offer in 3 minutes
    Find out how much your home could sell for in as little as 3 minutes with a no-obligation cash offer.
    Estimated market value
    $277,300
    Get a cash offer in 3 minutes
    Find out how much your home could sell for in as little as 3 minutes with a no-obligation cash offer.
    Estimated market value
    $277,300