Skip main navigation
Under contract
  • $109,900

    669 Maple Ave, Galesburg, IL 61401

    3beds
    996sqft
    : 
    Loading
    Get pre-qualified
    Single Family Residence, Residential
    Built in 1906
    5,865 Square Feet Lot
    $108,400 Zestimate®
    $110/sqft
    $-- HOA

    What's special

    Fenced backyardDetached garagePlenty of cabinet spaceWelcoming entrywayCovered front porchRecently remodeled kitchenEye-catching lighted tray ceiling
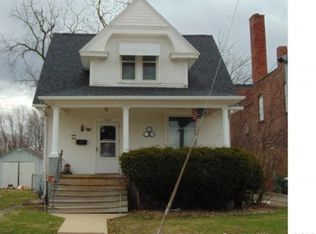
    Move right in and start enjoying this 3 bedroom, 1.5 bath home with numerous updates already completed. A welcoming entryway provides a convenient landing space before opening into the spacious living room showcasing an eye-catching lighted tray ceiling. With room for both living & dining furniture, this versatile area easily accommodates everyday life as well as gatherings with family and friends. The recently remodeled kitchen offers plenty of cabinet space as well as nearby access to the mudroom & potential pantry. An added half bath on the main level ensures convenience. Upstairs, you’ll find three bedrooms, each with generously sized closets, along with a full bathroom. Recent improvements include but are not limited to updated vinyl flooring, insulation and drywall throughout much of the home, and most newer wiring. The basement houses the laundry area, provides additional storage, and offers potential for a future bathroom. Moving outdoors, a covered front porch creates the perfect spot to enjoy summer evenings while the fenced backyard features a newer back deck for relaxing. Backing directly to a park and located near pickleball courts, this move-in ready property with a detached garage can be yours just in time for summer fun! Home Warranty Offered.
    37 days
    |
    76
    |
    0
    |

    Zillow last checked:

    Listing updated:

    Listed by:

    Sara E Varner Office:309-343-1186,

    Platinum Key Real Estate, LLC

    Source: RMLS Alliance as distributed by MLS GRID,MLS#: CA1044268MLS LogoOriginating MLS: Capital Area Association of Realtors

      Facts & features

      Interior

      Bedrooms & bathrooms
      • Bedrooms: 3
      • Bathrooms: 2
      • Full bathrooms: 1
      • 1/2 bathrooms: 1
      Bedroom 1
      • Level: Upper
      • Dimensions: 11ft 3in x 11ft 2in
      Bedroom 2
      • Level: Upper
      • Dimensions: 13ft 6in x 7ft 6in
      Bedroom 3
      • Level: Upper
      • Dimensions: 9ft 6in x 7ft 4in
      Additional room
      • Description: Foyer
      • Level: Main
      • Dimensions: 11ft 1in x 9ft 2in
      Kitchen
      • Level: Main
      • Dimensions: 12ft 5in x 11ft 1in
      Living room
      • Level: Main
      • Dimensions: 25ft 2in x 11ft 6in
      Main level
      • Area: 684
      Upper level
      • Area: 312
      Heating
      • Forced Air
      Cooling
      • Central Air
      Appliances
      • Included: Dryer, Washer
      Features
      • Ceiling Fan(s)
      • Windows: Replacement Windows
      • Basement: Partial,Unfinished
      Interior area
      • Total structure area: 996
      • Total interior livable area: 996 sqft

      Property

      Parking
      • Total spaces: 1
      • Parking features: Detached
      • Garage spaces: 1
      Features
      • Patio & porch: Deck, Porch
      Lot
      • Size: 5,865 Square Feet
      • Dimensions: 49.5 x 118.5
      • Features: Level
      Details
      • Parcel number: 9910176010

      Construction

      Type & style
      • Home type: SingleFamily
      • Property subtype: Single Family Residence, Residential
      Materials
      • Frame, Aluminum Siding
      • Foundation: Brick/Mortar
      • Roof: Shingle
      Condition
      • New construction: No
      • Year built: 1906

      Utilities & green energy

      • Sewer: Public Sewer
      • Water: Public

      Community & HOA

      Community
      • Subdivision: Not Available
      Location
      • Region: Galesburg

      Financial & listing details

      • Price per square foot: $110/sqft
      • Tax assessed value: $59,880
      • Annual tax amount: $1,958
      • Date on market: 6/5/2026
      • Cumulative days on market: 35 days

        Estimated market value

        $108,400

        $103,000 - $114,000

        $1,283/mo

        Price history

        DateEventPrice
        6/12/2026Contingent$109,900$110/sqft
        Source: RMLS Alliance as distributed by MLS GRID #CA1044268 Report a problem
        6/5/2026Listed for sale$109,900+138.9%$110/sqft
        Source: RMLS Alliance as distributed by MLS GRID #CA1044268 Report a problem
        12/29/2009Sold$46,000$46/sqft
        Source: Public Record Report a problem

        Public tax history

        YearProperty taxesTax assessment
        2024$1,852 +0.9%$19,960 +3.3%
        2023$1,835 +13.1%$19,330 +12.9%
        2022$1,623 +3.2%$17,120 +6%
        2021$1,572 -1.6%$16,150
        2020$1,597 +1.2%$16,150 +2%
        2019$1,578 +61.4%$15,830 -0.1%
        2018$978 +17.5%$15,840 +3.1%
        2017$832 $15,370 +1.5%
        2015$832 $15,140 -1%
        2013$832 $15,300
        2012-- $15,300 -0.5%
        2011-- $15,370 -1.5%
        2010-- $15,610 -1.6%
        2009-- $15,870 +3%
        2008-- $15,410
        Find assessor info on the county website

        Monthly payment

        Est. payment

        Payment breakdown

        Explore the cost of this home by adjusting the details. Changes won't be saved.
        All calculations are estimates and provided by Zillow, Inc. for informational purposes only. Actual amounts may vary.
        HOA fees may include property taxes on listings classified as Co-Ops. Contact the listing agent and/or owner for fee details.
        Mortgage interest rates are dependent on a number of factors, including credit score, down payment, and repayment length. Interest rate data provided by Zillow Group Marketplace, Inc. as of 1/1/1970 from various mortgage lenders with which we have lead or other similar arrangements; the Estimated Payment is an average of those rates.
        See how much you could borrow to make a competitive offer.

        Climate risks

        Neighborhood: 61401

        Getting around

        42 / 100
        Car-Dependent
        45 / 100
        Somewhat Bikeable

        Nearby schools

        GreatSchools rating
        Schools provided by the listing agent
        • High: Galesburg

        Source: RMLS Alliance as distributed by MLS GRID. This data may not be complete. We recommend contacting the local school district to confirm school assignments for this home.

        A local agent can set up tours, give advice and negotiate with sellers.

        Browse local experts

        Similar homes