Welcome to Ventry at Edgmont Preserve—an exclusive haven of luxury living tailored for the discerning few. This pristine carriage house, crafted by Rockwell Custom, epitomizes opulence, offering unparalleled elegance and comfort. Positioned as the coveted end unit, this residence is bathed in natural sunlight through expansive windows, creating an ambiance of warmth and sophistication. Immerse yourself in a residence that has never been occupied, presenting a turnkey solution for those who seek immediate indulgence in the epitome of refined living. Unlike other properties within the community, this home is a fully realized masterpiece, sparing you the anticipation of a development's completion. The Halliday, an exemplary 4-bedroom, 3.5-bathroom layout by Rockwell Custom, beckons you to experience a life of luxury. Upon entering, the 10-foot ceilings and exquisite crown molding set the tone for the meticulous craftsmanship evident in every detail. The Gourmet kitchen, a culinary masterpiece, features a grand center island adorned with exquisite quartz countertops and a spacious dining area—a true showstopper. The extended great room with its impressive vaulted ceiling enhances the open floor plan, creating an ideal space for entertaining. The first floor is completed by an office, mudroom, and powder room, ensuring a seamless blend of functionality and elegance. Ascend to the second floor, where three generously sized bedrooms, one with an ensuite bath, await along with a hall bath. The primary suite, graced with ample natural light and vaulted ceilings, includes a luxurious ensuite bathroom. The lower level is unfinished, which can be a haven that can add versatility to this outstanding property, with the ability to feature a full bath for added convenience. Notably, the home is thoughtfully framed and built with the option to install an elevator, seamlessly connecting the basement to the top floor—an extraordinary feature that adds convenience and accessibility. Set against the backdrop of the former Edgmont Country Club, this home not only provides beautiful views but also offers a host of amenities that elevate your lifestyle. Ventry at Edgmont Preserve is strategically located, placing you just minutes away from upscale conveniences, including Whole Foods, boutique shops, and fine dining establishments. With a focus on prestigious schools and an array of surrounding amenities, this residence caters to the affluent individual seeking the epitome of sophistication and comfort. Schedule your appointment today and secure your place in the lap of luxury living.
Sold for $1,250,000
$1,250,000
669 Mariani Ct, Newtown Square, PA 19073
4beds
3,000sqft
Townhouse
Built in 2022
-- sqft lot
$1,316,500 Zestimate®
$417/sqft
$5,561 Estimated rent
Home value
$1,316,500
$1.25M - $1.38M
$5,561/mo
Zestimate® history
Owner options
List your home for rent
$5,561/mo
Rent Zestimate®
Find your next renter with Zillow Rental Manager. Plus, with online applications, you can quickly screen prospective tenants – for free.
$5,561/mo
Rent Zestimate®
Refinance and save
$8,877/mo
Est. payment
Refinancing to a lower rate could help reduce your monthly payments and save thousands over the life of the loan.
$8,877/mo
Est. payment
Explore your selling options
Work with a Zillow partner agent
Leverage their expertise and Zillow's premium Showcase listings to get your home seen by more buyers.
Get startedList with your own agent
Get your home in front of millions of buyers by listing it on Zillow.
Learn how to do itSell it yourself
Take full control of how buyers see your home on Zillow by listing For Sale by Owner (FSBO).
List your homeWhat's special
Exquisite quartz countertopsFormer edgmont country clubPowder roomExtended great roomExpansive windowsOpen floor planNatural sunlight
Zillow last checked:
Listing updated:
Listed by:
Solon K Alpohoritis 267-506-1757,
KW Empower,
Listing Team: Tcs Group
Bought with:
Vincent Cyr, 1650335
Real of Pennsylvania
Source: Bright MLS,MLS#: PADE2060862
Facts & features
Interior
Bedrooms & bathrooms
- Bedrooms: 4
- Bathrooms: 4
- Full bathrooms: 3
- 1/2 bathrooms: 1
- Main level bathrooms: 1
Rooms
- Room types: Living Room, Dining Room, Kitchen, Foyer, Laundry, Office
Basement
- Area: 1600
Heating
- Forced Air, Natural Gas
Cooling
- Central Air, Electric
Appliances
- Included: Stainless Steel Appliance(s), Microwave, Dishwasher, Disposal, Exhaust Fan, Oven/Range - Gas, Range Hood, Washer, Dryer, Gas Water Heater
- Laundry: Main Level, Laundry Room, Mud Room
Features
- Breakfast Area, Dining Area, Family Room Off Kitchen, Open Floorplan, Eat-in Kitchen, Kitchen - Gourmet, Kitchen Island, Pantry, Primary Bath(s), Recessed Lighting, Store/Office, Walk-In Closet(s)
- Flooring: Hardwood, Wood
- Windows: Low Emissivity Windows, Screens
- Basement: Unfinished
- Number of fireplaces: 1
- Fireplace features: Gas/Propane
Interior area
- Total structure area: 4,600
- Total interior livable area: 3,000 sqft
- Finished area above ground: 3,000
- Finished area below ground: 0
Property
Parking
- Total spaces: 4
- Parking features: Storage, Garage Faces Front, Asphalt, Attached, Driveway
- Attached garage spaces: 2
- Uncovered spaces: 2
- Details: Garage Sqft: 446
Accessibility
- Accessibility features: None
Features
- Levels: Two
- Stories: 2
- Patio & porch: Deck
- Exterior features: Sidewalks
- Pool features: Community
- Has view: Yes
- View description: Courtyard, Garden
Details
- Additional structures: Above Grade, Below Grade
- Parcel number: 19000041463
- Zoning: RESIDENTIAL
- Special conditions: Standard
Construction
Type & style
- Home type: Townhouse
- Architectural style: Carriage House
- Property subtype: Townhouse
Materials
- Frame, Masonry
- Foundation: Permanent
Condition
- Excellent
- New construction: Yes
- Year built: 2022
Utilities & green energy
- Electric: 200+ Amp Service
- Sewer: Public Sewer
- Water: Public
- Utilities for property: Cable Connected, Underground Utilities, Fiber Optic
Community & HOA
Community
- Subdivision: Ventry At Edgmont Preserve
HOA
- Has HOA: Yes
- Amenities included: Basketball Court, Clubhouse, Fitness Center, Jogging Path, Meeting Room, Pool, Putting Green, Volleyball Courts, Tennis Court(s)
- Services included: Common Area Maintenance, Maintenance Grounds, Management, Pool(s), Recreation Facility, Road Maintenance, Snow Removal, Trash
- HOA fee: $327 monthly
- HOA name: EDGMONT PRESERVE
Location
- Region: Newtown Square
- Municipality: EDGMONT TWP
Financial & listing details
- Price per square foot: $417/sqft
- Tax assessed value: $803,880
- Annual tax amount: $15,083
- Date on market: 2/16/2024
- Listing agreement: Exclusive Agency
- Listing terms: Cash,Conventional
- Inclusions: Washer, Dryer & Refrigerator
- Ownership: Fee Simple
Price history
| Date | Event | Price |
|---|---|---|
| 3/28/2024 | Sold | $1,250,000-7.4%$417/sqft |
Source:  Bright MLS #PADE2060862 Report a problem Bright MLS #PADE2060862 Report a problem | ||
| 3/20/2024 | Pending sale | $1,350,000$450/sqft |
Source: Bright MLS #PADE2060862 Report a problem | ||
| 2/24/2024 | Contingent | $1,350,000$450/sqft |
Source: Bright MLS #PADE2060862 Report a problem | ||
| 2/17/2024 | Listed for sale | $1,350,000+52.7%$450/sqft |
Source: Bright MLS #PADE2060862 Report a problem | ||
| 5/2/2022 | Sold | $883,966$295/sqft |
Source: Public Record Report a problem | ||
Public tax history
| Year | Property taxes | Tax assessment |
|---|---|---|
| 2025 | $16,203 +6.6% | $803,880 |
| 2024 | $15,204 +3.7% | $803,880 |
| 2023 | $14,657 +467.7% | $803,880 +451.8% |
| 2022 | $2,582 0% | $145,680 |
| 2021 | $2,583 | $145,680 |
Find assessor info on the county website
Neighborhood: 19073
Nearby homes
- $1,179,5003 bd3 ba4.6k sqft671 Mariani Ct, Newtown Square, PA 19073Off Market
- $1,160,8003 bd2 ba3.8k sqft637 Howe Ct, Newtown Square, PA 19073Off Market
- $1,496,1154 bd5 ba4.2k sqft421 Barrows Sheef LOT 135, Newtown Square, PA 19073Sold
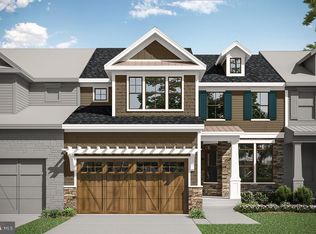
- $1,020,1003 bd4 ba4.3k sqft673 Mariani Ct, Newtown Square, PA 19073Off Market
- $1,084,8003 bd3 ba4.2k sqft665 Mariani Ct, Newtown Square, PA 19073Off Market
- $1,228,8003 bd2 ba3.5k sqft633 Howe Ct, Newtown Square, PA 19073Off Market
- $1,861,7004 bd4 ba4.7k sqft639 Howe Ct, Newtown Square, PA 19073Off Market
- $1,311,8004 bd3 ba4.7k sqft675 Mariani Ct, Newtown Square, PA 19073Off Market
Nearby schools
GreatSchools rating
- 9/10Rose Tree El SchoolGrades: K-5Distance: 4.5 mi
- 10/10Springton Lake Middle SchoolGrades: 6-8Distance: 3.6 mi
- 9/10Penncrest High SchoolGrades: 9-12Distance: 3.4 mi
Schools provided by the listing agent
- Elementary: Rose Tree
- Middle: Springton Lake
- High: Penncrest
- District: Rose Tree Media
Source: Bright MLS. This data may not be complete. We recommend contacting the local school district to confirm school assignments for this home.
Get a cash offer in 3 minutes
Find out how much your home could sell for in as little as 3 minutes with a no-obligation cash offer.
Estimated market value
$1,316,500
Get a cash offer in 3 minutes
Find out how much your home could sell for in as little as 3 minutes with a no-obligation cash offer.
Estimated market value
$1,316,500
- Pennsylvania
- Delaware County
- Newtown Square
- 19073
- 669 Mariani Ct
Nearby cities
Nearby zip codes
Other Newtown Square Topics
