Welcome to 669 Mason Drive! This sweet, three bedroom, 1 bath rancher sits on a most beautiful, level, .47 acre lot. Neutral decor and newer wood laminate flooring in living room, dining room, kitchen and hallway make this a very move-in ready home. Whether you are a first time buyer or downsizing, this home is so convenient to major routes, Warminster train station and nearby shopping and restaurants. Adorable front porch plus a nice EP Henry patio and rear fenced yard make this a home for all seasons and reasons. Central air, oil forced air heat, and a convenient laundry room off the kitchen for multi-tasking duties. Lovely little garden box window in the kitchen for some nice orchids or African violet growing. Cherry wood cabinets with newer stainless steel stove, dishwasher, microwave, new refrigerator and new garbage disposal are beautiful upgrades. An above ground pool was recently purchased and will be happy to include with the home. It is not up yet for the season, but comes ready to assemble if the new home owner desires. Two nice raised beds in the back yard to start planting your veggies or flowers. Lovely garden shed for your tools. A carport plus enough driveway parking for at least 8 additional cars. One year home warranty for peace of mind. Centennial School district. Easy to show so set up your appointment today! All offers to be in by Tuesday, May 28,2024 at noon.
Sold for $410,000
$410,000
669 Mason Dr, Warminster, PA 18974
3beds
1,232sqft
Single Family Residence
Built in 1955
0.48 Acres Lot
$456,500 Zestimate®
$333/sqft
$2,650 Estimated rent
Home value
$456,500
$434,000 - $479,000
$2,650/mo
Zestimate® history
Owner options
List your home for rent
$2,650/mo
Rent Zestimate®
Find your next renter with Zillow Rental Manager. Plus, with online applications, you can quickly screen prospective tenants – for free.
$2,650/mo
Rent Zestimate®
Refinance and save
$2,585/mo
Est. payment
Refinancing to a lower rate could help reduce your monthly payments and save thousands over the life of the loan.
$2,585/mo
Est. payment
Explore your selling options
Work with a Zillow partner agent
Leverage their expertise and Zillow's premium Showcase listings to get your home seen by more buyers.
Get startedList with your own agent
Get your home in front of millions of buyers by listing it on Zillow.
Learn how to do itSell it yourself
Take full control of how buyers see your home on Zillow by listing For Sale by Owner (FSBO).
List your homeWhat's special
Zillow last checked:
Listing updated:
Listed by:
Mary Lou Erk 215-870-4101,
Coldwell Banker Hearthside-Doylestown
Bought with:
Pat Strehle, 1645949
Keller Williams Real Estate - Newtown
Source: Bright MLS,MLS#: PABU2070918
Facts & features
Interior
Bedrooms & bathrooms
- Bedrooms: 3
- Bathrooms: 1
- Full bathrooms: 1
- Main level bathrooms: 1
- Main level bedrooms: 3
Basement
- Area: 0
Heating
- Forced Air, Oil
Cooling
- Central Air, Electric
Appliances
- Included: Microwave, Dishwasher, Oven/Range - Electric, Stainless Steel Appliance(s), Washer, Dryer, Disposal, Refrigerator, Electric Water Heater
- Laundry: Main Level
Features
- Ceiling Fan(s), Pantry, Recessed Lighting, Crown Molding, Dining Area, Other
- Flooring: Carpet
- Windows: Green House
- Has basement: No
- Has fireplace: No
Interior area
- Total structure area: 1,232
- Total interior livable area: 1,232 sqft
- Finished area above ground: 1,232
- Finished area below ground: 0
Property
Parking
- Total spaces: 9
- Parking features: Asphalt, Driveway, Attached Carport
- Carport spaces: 1
- Uncovered spaces: 8
Accessibility
- Accessibility features: None
Features
- Levels: One
- Stories: 1
- Patio & porch: Porch, Patio
- Exterior features: Lighting
- Has private pool: Yes
- Pool features: Above Ground, Private
- Fencing: Wood
- Has view: Yes
- View description: Garden
Lot
- Size: 0.48 Acres
- Dimensions: 140.00 x 147.00
- Features: Front Yard, Rear Yard, SideYard(s), Suburban
Details
- Additional structures: Above Grade, Below Grade
- Parcel number: 49016026
- Zoning: R2
- Special conditions: Standard
Construction
Type & style
- Home type: SingleFamily
- Architectural style: Ranch/Rambler
- Property subtype: Single Family Residence
Materials
- Frame
- Foundation: Crawl Space
Condition
- New construction: No
- Year built: 1955
Utilities & green energy
- Sewer: Public Sewer
- Water: Public
Community & HOA
Community
- Subdivision: Green Acres
HOA
- Has HOA: No
Location
- Region: Warminster
- Municipality: WARMINSTER TWP
Financial & listing details
- Price per square foot: $333/sqft
- Tax assessed value: $18,800
- Annual tax amount: $3,930
- Date on market: 5/21/2024
- Listing agreement: Exclusive Agency
- Listing terms: Cash,Conventional
- Inclusions: Washer, Dryer
- Ownership: Fee Simple
- Road surface type: Black Top
Price history
| Date | Event | Price |
|---|---|---|
| 6/28/2024 | Sold | $410,000+5.4%$333/sqft |
Source:  Bright MLS #PABU2070918 Report a problem Bright MLS #PABU2070918 Report a problem | ||
| 6/6/2024 | Pending sale | $389,000$316/sqft |
Source: Bright MLS #PABU2070918 Report a problem | ||
| 5/28/2024 | Contingent | $389,000$316/sqft |
Source: Bright MLS #PABU2070918 Report a problem | ||
| 5/21/2024 | Listed for sale | $389,000+55.6%$316/sqft |
Source: Bright MLS #PABU2070918 Report a problem | ||
| 4/8/2008 | Sold | $250,000+48%$203/sqft |
Source: Public Record Report a problem | ||
| 12/12/2002 | Sold | $168,900$137/sqft |
Source: Public Record Report a problem | ||
Public tax history
| Year | Property taxes | Tax assessment |
|---|---|---|
| 2025 | $4,097 | $18,800 |
| 2024 | $4,097 +6.5% | $18,800 |
| 2023 | $3,846 +2.2% | $18,800 |
| 2022 | $3,764 +2.4% | $18,800 |
| 2021 | $3,676 +1.4% | $18,800 |
| 2020 | $3,624 +8.2% | $18,800 |
| 2018 | $3,350 +3% | $18,800 |
| 2017 | $3,252 | $18,800 |
| 2016 | $3,252 +0.4% | $18,800 |
| 2015 | $3,239 | $18,800 |
| 2014 | $3,239 | $18,800 |
| 2013 | -- | $18,800 |
| 2012 | -- | $18,800 |
| 2011 | -- | $18,800 |
| 2010 | -- | $18,800 |
| 2009 | -- | $18,800 |
| 2008 | -- | $18,800 |
| 2007 | -- | $18,800 |
| 2006 | -- | $18,800 |
| 2005 | -- | $18,800 +300% |
| 2004 | -- | $4,700 |
| 2003 | -- | $4,700 |
| 2002 | -- | $4,700 |
| 2000 | -- | $4,700 |
Find assessor info on the county website
Neighborhood: 18974
Nearby homes
- $212,9753 bd1 ba1.4k sqft681 Mason Dr, Warminster, PA 18974Sold
- $497,0003 bd2 ba1.4k sqft666 Phillips Rd, Warminster, PA 18974Off Market
- $453,6003 bd1 ba1.5k sqft676 Phillips Rd, Warminster, PA 18974Off Market
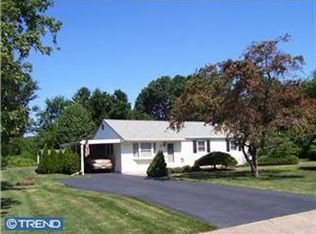
- $463,3003 bd1 ba1.3k sqft666 Mason Dr, Warminster, PA 18974Off Market
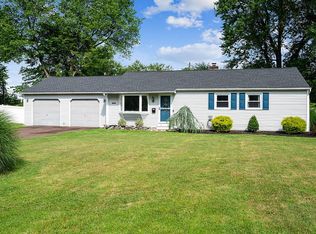
- $332,0003 bd2 ba1.9k sqft505 Orchard Ave, Warminster, PA 18974Sold
- $423,1003 bd1 ba1.5k sqft680 Mason Dr, Warminster, PA 18974Off Market
- $386,5003 bd1 ba1.2k sqft688 Phillips Rd, Warminster, PA 18974Off Market
- $384,9003 bd1 ba1.2k sqft691 Mason Dr, Warminster, PA 18974Off Market
Nearby schools
GreatSchools rating
- 7/10McDonald Elementary SchoolGrades: K-5Distance: 1.8 mi
- 8/10Log College Middle SchoolGrades: 6-8Distance: 1 mi
- 6/10William Tennent High SchoolGrades: 9-12Distance: 2 mi
Schools provided by the listing agent
- Elementary: Mcdonald
- Middle: Log College
- High: William Tennent
- District: Centennial
Source: Bright MLS. This data may not be complete. We recommend contacting the local school district to confirm school assignments for this home.
Get a cash offer in 3 minutes
Find out how much your home could sell for in as little as 3 minutes with a no-obligation cash offer.
Estimated market value
$456,500
Get a cash offer in 3 minutes
Find out how much your home could sell for in as little as 3 minutes with a no-obligation cash offer.
Estimated market value
$456,500
- Pennsylvania
- Bucks County
- Warminster
- 18974
- 669 Mason Dr
Nearby cities
Nearby neighborhoods
Nearby zip codes
Other Warminster Topics
