Skip main navigation
Sold for $100,000
  • $100,000

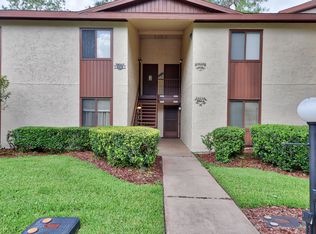
    669 Midway Dr #B, Ocala, FL 34472

    1beds
    822sqft
    Condominium
    Built in 1972
    -- sqft lot
    $97,200 Zestimate®
    $122/sqft
    $1,162 Estimated rent

    Home value

    $97,200

    $87,000 - $109,000

    $1,162/mo

    Zestimate® history
    Loading
    Loading...

    Owner options

    List your home for rent

    $1,162/mo

    Rent Zestimate®

    Find your next renter with Zillow Rental Manager. Plus, with online applications, you can quickly screen prospective tenants – for free.

    Learn more

    $1,162/mo

    Rent Zestimate®

    Refinance and save

    $801/mo

    Est. payment

    Refinancing to a lower rate could help reduce your monthly payments and save thousands over the life of the loan.

    See today's rates

    $801/mo

    Est. payment

    Explore your selling options

    Work with a Zillow partner agent

    Leverage their expertise and Zillow's premium Showcase listings to get your home seen by more buyers.

    Get started

    List with your own agent

    Get your home in front of millions of buyers by listing it on Zillow.

    Learn how to do it

    Sell it yourself

    Take full control of how buyers see your home on Zillow by listing For Sale by Owner (FSBO).

    List your home

    What's special

    Lakefront livingFabulous viewsNewer appliancesFabulous sunsets
    Water Front Fully furnished 55+ Condo. TURN KEY Ready for a new owner. Enjoy lakefront living on Lake Sparkle with fabulous sunsets! You will love this fully furnished home from the moment you step in the front door. Beautifully painted and decorated. FULLY FURNISHED! One large bedroom with walk in closet. Plenty of space for a king size bedroom set. Kitchen is open to living room/dining room and fabulous views out the back lanai of the lake.Beautiful Newer appliances and comes with dishes...pots and pans... silverware... ready for the chef in your family to create wonderful meals. Quiet Community with wonderful neighbors. Community is surrounded by golf course and waterways. You also can join the Silver Springs Community Center. You will pay just $5 for a badge and enjoy year round fun. 3 Pools and a Jacuzzi, community center for get togethers, small fitness center, Pickle Ball, Basketball and right on a lake. Plenty of Grocery stores, restaurants, and medical facilities. 6 miles to the Silver Springs State Park, 5 miles to Santos trailhead and campground, and only 17 miles to the World Equestrian Center....Call today and schedule your private tour!

    Zillow last checked:

    Listing updated:

    Listing Provided by:

    Marie Evans 352-425-3387,

    RE/MAX PREMIER REALTY 352-732-3222

    Bought with:

    Erica Larson, 3490851

    FLORIDA REAL ESTATE LIFESTYLES

    Source: Stellar MLS,MLS#: OM694972MLS LogoOriginating MLS: Ocala - Marion

    Facts & features

    Interior

    Bedrooms & bathrooms
    • Bedrooms: 1
    • Bathrooms: 1
    • Full bathrooms: 1
    Primary bedroom
    • Features: Ceiling Fan(s), En Suite Bathroom, Walk-In Closet(s)
    • Level: Second
    • Area: 167.76 Square Feet
    • Dimensions: 15.1x11.11
    Balcony porch lanai
    • Level: Second
    • Area: 118.95 Square Feet
    • Dimensions: 19.5x6.1
    Dining room
    • Level: Second
    • Area: 100.94 Square Feet
    • Dimensions: 10.3x9.8
    Kitchen
    • Level: Second
    • Area: 82.45 Square Feet
    • Dimensions: 9.7x8.5
    Living room
    • Level: Second
    • Area: 200.68 Square Feet
    • Dimensions: 17.3x11.6
    Heating
    • Central, Electric
    Cooling
    • Central Air
    Appliances
    • Included: Dishwasher, Dryer, Electric Water Heater, Microwave, Range, Range Hood, Refrigerator, Washer
    • Laundry: Inside
    Features
    • Ceiling Fan(s), Living Room/Dining Room Combo, Open Floorplan, Thermostat, Walk-In Closet(s)
    • Flooring: Carpet, Laminate, Tile
    • Doors: Outdoor Shower, Sliding Doors
    • Windows: Window Treatments
    • Has fireplace: No
    • Furnished: Yes
    Interior area
    • Total structure area: 997
    • Total interior livable area: 822 sqft

    Property

    Features
    • Levels: Two
    • Stories: 2
    • Exterior features: Irrigation System, Lighting, Outdoor Shower, Rain Gutters, Sidewalk, Storage
    • Waterfront features: Lake Front
    • Body of water: LAKE SPARKLE
    Lot
    • Size: 455 sqft
    Details
    • Parcel number: 9049106203
    • Zoning: R3
    • Special conditions: None

    Construction

    Type & style
    • Home type: Condo
    • Property subtype: Condominium
    Materials
    • Stucco, Wood Frame
    • Foundation: Slab
    • Roof: Shingle
    Condition
    • New construction: No
    • Year built: 1972

    Utilities & green energy

    • Sewer: Public Sewer
    • Water: Public
    • Utilities for property: BB/HS Internet Available, Cable Connected, Electricity Connected, Phone Available, Sewer Connected, Street Lights, Water Connected

    Community & neighborhood

    Community
    • Community features: Buyer Approval Required, Clubhouse, Community Mailbox, Deed Restrictions, Golf, Pool, Sidewalks
    Senior living
    • Senior community: Yes
    Location
    • Region: Ocala
    • Subdivision: TWIN LAKES VILLAGE WEST CONDO

    HOA & financial

    HOA
    • Has HOA: Yes
    • HOA fee: $243 monthly
    • Services included: Common Area Taxes, Community Pool, Reserve Fund, Maintenance Structure, Maintenance Grounds, Pest Control, Pool Maintenance, Trash
    • Association name: Lakes Village West/ Jeanne Joiner
    • Association phone: 352-300-0749
    Other fees
    • Pet fee: $0 monthly
    Other financial information
    • Total actual rent: 0

    Other

    Other facts
    • Listing terms: Cash
    • Ownership: Condominium
    • Road surface type: Paved

    Price history

    DateEventPrice
    4/9/2025Sold$100,000-7.3%$122/sqft
    Source: Stellar MLS #OM694972 Report a problem
    3/22/2025Pending sale$107,900$131/sqft
    Source: Stellar MLS #OM694972 Report a problem
    2/13/2025Listed for sale$107,900+272.1%$131/sqft
    Source: Stellar MLS #OM694972 Report a problem
    12/9/2016Sold$29,000-10.8%$35/sqft
    Source: Stellar MLS #OM508100 Report a problem
    10/11/2016Listed for sale$32,500+12.1%$40/sqft
    Source: SELLSTATE NEXT GENERATION REALTY #508100 Report a problem
    3/18/2003Sold$29,000$35/sqft
    Source: Public Record Report a problem

    Public tax history

    YearProperty taxesTax assessment
    2024$1,485 +8.5%$46,983 +10%
    2023$1,369 +14.2%$42,712 +10%
    2022$1,199 +11.9%$38,829 +10%
    2021$1,071 +5.8%$35,299 +10%
    2020$1,012 +7.6%$32,090 +10%
    2019$941 $29,173 +10%
    2018$941 +16%$26,521 +2.3%
    2017$811 +11.3%$25,917 +5.3%
    2016$729 $24,603 +7%
    2015$729 +7%$22,989 +8.2%
    2014$682 +7%$21,251 +10%
    2013$637 -3%$19,319 -5.5%
    2012$656 +123.7%$20,448 -20.7%
    2011$293 -25.6%$25,793 -17.5%
    2010$394 -8.8%$31,269 -6.8%
    2009$432 +0.7%$33,541 +0.1%
    2008$429 +7.1%$33,509 +3%
    2007$401 +2.2%$32,534 +2.5%
    2006$392 +25%$31,740 +3%
    2005$314 $30,816 +3%
    2004$314 -57.7%$29,919 +2.8%
    2002$743 +2155.5%$29,093 +10.5%
    2001$33 $26,329
    2000$33 $26,329

    Find assessor info on the county website

    Neighborhood: 34472

    Nearby schools

    GreatSchools rating
    Get a cash offer in 3 minutes
    Find out how much your home could sell for in as little as 3 minutes with a no-obligation cash offer.
    Estimated market value
    $97,200
    Get a cash offer in 3 minutes
    Find out how much your home could sell for in as little as 3 minutes with a no-obligation cash offer.
    Estimated market value
    $97,200