Elegant refinements and the essence of Florida’s vibrant lifestyle have been masterfully blended in this magnificent home that is as impressive as it is inviting. Situated in the golf and boating community of Burnt Store Isles, one of Punta Gorda’s most sought after neighborhoods, this 3 bedroom, 3 bath, 3 car garage, pool home with study, is sure to exceed your expectations. Pulling up to the circular paver drive you are captivated by the stately appearance the home offers with its stone accent walls and custom double entry steel doors that are found in only in estate style properties. Upon entry the open floor plan with coffered ceilings, custom crown molding and 24 in. porcelain tile with a striated sand and neutral coloring, leaves you mesmerized at the attention to detail. Pocketing zero edge doors expand the already spacious living area and capture pool and golf course vistas beyond. The epitome of an entertaining home featuring a wet bar with wine refrigerator, custom wood cabinetry with glass doors and a multi-color glass backsplash, transitions to the kitchen island that is just one of the many focal points of the home. The cream coloring with pencil thin chocolate accents in the wet bar cabinetry is carried forward in the staggered height cabinetry found in the kitchen and further complimented by the rich veining of the granite counters and contrasting backsplash insets. A host of Kitchen Aid appliances are conveniently located in this gourmet style kitchen, and don’t forget the pot filler above the stove; just another of the well thought features found throughout the home. Each of the bedroom suites offers a peaceful ambiance and the en suite primary bath offers you a luxurious way to end your day. Dual vanities with glass vessel sinks and contrasting antique bronze color fixtures are situated on the beautiful granite counters with their palette of soft grey veining. A soaking tub is framed with an exquisite blend of contrasting tiles that extend to the walk-around shower. This is about as close as you can come to having your own private spa. With an abundance of pocketing doors, this home was meant to bring the beauty of the manicured golf course vistas and tropical environment into the expanded living area. Poolside entertaining gets no better as the lanai with its cypress wood ceiling features a summer kitchen with a propane stainless steel grill, wine bar and sink. The pool offers you a variety of aquatic options from the casual beach feature wading area where you can sit in cool shallow waters, to the enjoyment of the relaxing benefits the attached spa has to offer. Enjoy those panoramic fairways vistas while barbequing with friends poolside, and if you have a pet, your private fence will keep your pup from wondering too far. For the car enthusiast, the 3 car garage is the perfect way to store your classic car or to use the extra space to hone your skills in the hobby of your choice. The refinements, craftsmanship and features found in this home, along with the lush landscaping, security system and hurricane protection are only found in the finest of homes at higher price points. If you are looking to reward yourself after a long career, or just looking for a better quality of life, this is the epitome of lifestyle living second to none, and for the exception of some personal items, it is being sold TURN-KEY!
Sold for $800,000
$800,000
669 Monaco Dr, Punta Gorda, FL 33950
3beds
2,327sqft
Single Family Residence
Built in 2018
10,800 Square Feet Lot
$771,000 Zestimate®
$344/sqft
$3,660 Estimated rent
Home value
$771,000
$694,000 - $864,000
$3,660/mo
Zestimate® history
Owner options
List your home for rent
$3,660/mo
Rent Zestimate®
Find your next renter with Zillow Rental Manager. Plus, with online applications, you can quickly screen prospective tenants – for free.
$3,660/mo
Rent Zestimate®
Refinance and save
$5,326/mo
Est. payment
Refinancing to a lower rate could help reduce your monthly payments and save thousands over the life of the loan.
$5,326/mo
Est. payment
Explore your selling options
Work with a Zillow partner agent
Leverage their expertise and Zillow's premium Showcase listings to get your home seen by more buyers.
Get startedList with your own agent
Get your home in front of millions of buyers by listing it on Zillow.
Learn how to do itSell it yourself
Take full control of how buyers see your home on Zillow by listing For Sale by Owner (FSBO).
List your homeWhat's special
Manicured golf course vistasBedroom suitesKitchen islandStaggered height cabinetrySummer kitchenAttached spaPorcelain tile
Zillow last checked:
Listing updated:
Listed by:
Gary Cardillo 941-916-0939,
RE/MAX HARBOR REALTY 941-639-8500
Bought with:
Carla Nix, 3290559
COLDWELL BANKER SUNSTAR REALTY
Source: Stellar MLS,MLS#: C7488995 Originating MLS: Port Charlotte
Originating MLS: Port Charlotte
Facts & features
Interior
Bedrooms & bathrooms
- Bedrooms: 3
- Bathrooms: 3
- Full bathrooms: 3
Rooms
- Room types: Den/Library/Office, Utility Room
Primary bedroom
- Features: Walk-In Closet(s)
- Level: First
- Area: 234 Square Feet
- Dimensions: 13x18
Bedroom 2
- Features: Built-in Closet
- Level: First
- Area: 120 Square Feet
- Dimensions: 10x12
Bedroom 3
- Features: Built-in Closet
- Level: First
- Area: 120 Square Feet
- Dimensions: 10x12
Den
- Level: First
- Area: 108 Square Feet
- Dimensions: 9x12
Dining room
- Level: First
- Area: 112 Square Feet
- Dimensions: 8x14
Kitchen
- Level: First
- Area: 144 Square Feet
- Dimensions: 12x12
Laundry
- Level: First
- Area: 49 Square Feet
- Dimensions: 7x7
Living room
- Level: First
- Area: 255 Square Feet
- Dimensions: 15x17
Heating
- Central, Electric
Cooling
- Central Air
Appliances
- Included: Bar Fridge, Convection Oven, Dishwasher, Disposal, Dryer, Electric Water Heater, Microwave, Range, Refrigerator, Washer, Wine Refrigerator
- Laundry: Inside, Laundry Room
Features
- Ceiling Fan(s), Coffered Ceiling(s), Crown Molding, High Ceilings, Living Room/Dining Room Combo, Solid Wood Cabinets, Split Bedroom, Stone Counters, Tray Ceiling(s), Walk-In Closet(s), Wet Bar
- Flooring: Porcelain Tile
- Doors: Outdoor Grill, Outdoor Kitchen, Sliding Doors
- Windows: Blinds, Drapes, Window Treatments
- Has fireplace: No
Interior area
- Total structure area: 3,464
- Total interior livable area: 2,327 sqft
Property
Parking
- Total spaces: 3
- Parking features: Driveway, Garage Door Opener, Oversized
- Attached garage spaces: 3
- Has uncovered spaces: Yes
- Details: Garage Dimensions: 24x29
Features
- Levels: One
- Stories: 1
- Patio & porch: Covered, Patio, Screened
- Exterior features: Irrigation System, Lighting, Outdoor Grill, Outdoor Kitchen, Rain Gutters, Sprinkler Metered
- Has private pool: Yes
- Pool features: Gunite, Heated, In Ground, Lighting
- Has spa: Yes
- Spa features: In Ground
- Fencing: Chain Link,Fenced
- Has view: Yes
- View description: Golf Course
Lot
- Size: 10,800 Square Feet
- Features: Flood Insurance Required, FloodZone, City Lot, In County
- Residential vegetation: Mature Landscaping, Trees/Landscaped
Details
- Parcel number: 412329130006
- Zoning: GS-3.5
- Special conditions: None
Construction
Type & style
- Home type: SingleFamily
- Architectural style: Florida
- Property subtype: Single Family Residence
Materials
- Block, Concrete, Stucco
- Foundation: Slab
- Roof: Tile
Condition
- New construction: No
- Year built: 2018
Utilities & green energy
- Sewer: Public Sewer
- Water: Public
- Utilities for property: Public
Community & HOA
Community
- Features: Deed Restrictions, Golf, No Truck/RV/Motorcycle Parking, Special Community Restrictions
- Security: Security System, Security System Owned
- Pet fee: $0 monthly
- Subdivision: PUNTA GORDA ISLES SEC 15
HOA
- Has HOA: No
Location
- Region: Punta Gorda
Financial & listing details
- Price per square foot: $344/sqft
- Tax assessed value: $706,853
- Annual tax amount: $11,964
- Date on market: 3/3/2024
- Cumulative days on market: 435 days
- Listing terms: Cash,Conventional
- Ownership: Fee Simple
- Total actual rent: 0
- Road surface type: Paved, Asphalt
Price history
| Date | Event | Price |
|---|---|---|
| 6/27/2025 | Sold | $800,000-7%$344/sqft |
Source:  Stellar MLS #C7488995 Report a problem Stellar MLS #C7488995 Report a problem | ||
| 5/20/2025 | Pending sale | $860,000$370/sqft |
Source: Stellar MLS #C7488995 Report a problem | ||
| 5/12/2025 | Listing removed | $860,000$370/sqft |
Source: Stellar MLS #C7488995 Report a problem | ||
| 11/6/2024 | Price change | $860,000-3.3%$370/sqft |
Source: Stellar MLS #C7488995 Report a problem | ||
| 4/8/2024 | Price change | $889,000-1.1%$382/sqft |
Source: Stellar MLS #C7488995 Report a problem | ||
| 3/14/2024 | Price change | $899,000-3.3%$386/sqft |
Source: Stellar MLS #C7488995 Report a problem | ||
| 3/3/2024 | Listed for sale | $930,000+45.3%$400/sqft |
Source: Stellar MLS #C7488995 Report a problem | ||
| 5/25/2019 | Sold | $640,000-3%$275/sqft |
Source: Public Record Report a problem | ||
| 4/26/2019 | Pending sale | $659,900$284/sqft |
Source: Coldwell Banker Sunstar Realty #C7402242 Report a problem | ||
| 3/14/2019 | Price change | $659,900-2.2%$284/sqft |
Source: Coldwell Banker Sunstar Realty #C7402242 Report a problem | ||
| 11/1/2018 | Price change | $674,900-0.7%$290/sqft |
Source: Coldwell Banker Sunstar Realty #C7402242 Report a problem | ||
| 6/12/2018 | Listed for sale | $679,900+1033.2%$292/sqft |
Source: COLDWELL BANKER SUNSTAR REALTY #C7402242 Report a problem | ||
| 5/21/2017 | Sold | $60,000-7.6%$26/sqft |
Source: Public Record Report a problem | ||
| 5/17/2017 | Pending sale | $64,900$28/sqft |
Source: RE/MAX HARBOR REALTY #C7235981 Report a problem | ||
| 4/8/2017 | Price change | $64,900-6.6%$28/sqft |
Source: RE/MAX HARBOR REALTY #C7235981 Report a problem | ||
| 3/22/2017 | Price change | $69,500-6.7%$30/sqft |
Source: RE/MAX HARBOR REALTY #C7235981 Report a problem | ||
| 2/14/2017 | Listed for sale | $74,500$32/sqft |
Source: RE/MAX HARBOR REALTY #C7235981 Report a problem | ||
Public tax history
| Year | Property taxes | Tax assessment |
|---|---|---|
| 2025 | $11,377 -4.9% | $684,627 +0% |
| 2024 | $11,965 +8.6% | $684,441 +10% |
| 2023 | $11,015 +12.9% | $622,219 +10% |
| 2022 | $9,753 +7.8% | $565,654 +10% |
| 2021 | $9,047 +5.8% | $514,231 +3.4% |
| 2020 | $8,552 +7.7% | $497,407 +10.5% |
| 2019 | $7,944 +609.7% | $450,103 +606% |
| 2018 | $1,119 | $63,750 +11.9% |
| 2017 | $1,119 +40% | $56,950 +48.6% |
| 2016 | $799 -11.7% | $38,332 +10% |
| 2015 | $905 +7.3% | $34,847 +10% |
| 2014 | $844 +63.2% | $31,679 +21% |
| 2013 | $517 +11.9% | $26,181 -7.7% |
| 2012 | $462 -6.2% | $28,369 |
| 2011 | $492 +2.3% | $28,369 +10% |
| 2010 | $481 +23.8% | $25,790 +10% |
| 2009 | $389 | $23,445 |
Find assessor info on the county website
Neighborhood: 33950
Nearby homes
- $355,8003 bd2 ba1.7k sqft663 Monaco Dr, Punta Gorda, FL 33950Off Market
- $770,0003 bd3 ba2.3k sqft675 Monaco Dr, Punta Gorda, FL 33950Sold
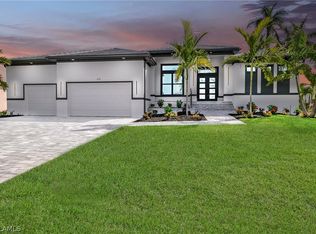
- $822,8003 bd3 ba2.4k sqft657 Monaco Dr, Punta Gorda, FL 33950Off Market
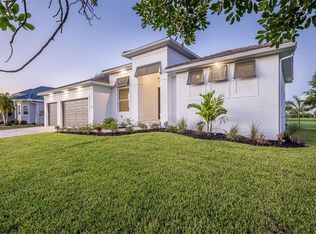
- $397,5003 bd2 ba1.7k sqft681 Monaco Dr, Punta Gorda, FL 33950Off Market
- $632,3003 bd2 ba2.1k sqft668 Monaco Dr, Punta Gorda, FL 33950Off Market
- $773,6004 bd2 ba2.3k sqft662 Monaco Dr, Punta Gorda, FL 33950Off Market
- $480,0003 bd2 ba2.1k sqft674 Monaco Dr, Punta Gorda, FL 33950Sold
- $553,3003 bd2 ba2.4k sqft687 Monaco Dr, Punta Gorda, FL 33950Off Market
Nearby schools
GreatSchools rating
- 8/10Sallie Jones Elementary SchoolGrades: PK-5Distance: 2.8 mi
- 4/10Punta Gorda Middle SchoolGrades: 6-8Distance: 2.9 mi
- 5/10Charlotte High SchoolGrades: 9-12Distance: 2.8 mi
Get a cash offer in 3 minutes
Find out how much your home could sell for in as little as 3 minutes with a no-obligation cash offer.
Estimated market value
$771,000
Get a cash offer in 3 minutes
Find out how much your home could sell for in as little as 3 minutes with a no-obligation cash offer.
Estimated market value
$771,000
- Florida
- Charlotte County
- Punta Gorda
- 33950
- 669 Monaco Dr
Nearby cities
Nearby zip codes
Other Punta Gorda Topics
