Welcome to 669 North Broadway, Yonkers, NY 10701 — a spacious and inviting 4-bedroom, 2-bathroom home offering the perfect blend of comfort, convenience, and functionality.
This well-maintained residence features a warm and welcoming living area highlighted by a beautiful fireplace, creating the perfect setting for relaxing evenings with family and friends. The home boasts a spacious kitchen with ample cabinetry and workspace, a formal dining room ideal for entertaining, and generously sized bedrooms designed for comfortable living.
Additional features include a finished basement that provides valuable extra living space for a family room, home office, gym, or recreation area, as well as a garage for convenient parking and storage.
Ideally located in the heart of Yonkers, this property offers easy access to schools serving all age groups, major hospitals, shopping, restaurants, parks, and public transportation. Residents can enjoy nearby dining options, local amenities, and the convenience of being close to everything needed for today's lifestyle. The North Broadway corridor is known for its accessibility to healthcare facilities, educational institutions, and a variety of dining destinations.
Don't miss this opportunity to own a spacious home in one of Yonkers' most convenient locations. Schedule your private showing today and discover all that 669 North Broadway has to offer.
I
For sale
$749,000
669 N Broadway, Yonkers, NY 10701
4beds
1,702sqft
Single Family Residence, Residential
Built in 1923
5,200 Square Feet Lot
$-- Zestimate®
$440/sqft
$-- HOA
What's special
- 17 days |
- 1,117 |
- 40 |
Zillow last checked:
Listing updated:
Listed by:
Premium Choice INC 718-822-0619,
David Matos 929-228-6644
Source: OneKey® MLS as distributed by MLS GRID,MLS#: 1021778
Facts & features
Interior
Bedrooms & bathrooms
- Bedrooms: 4
- Bathrooms: 2
- Full bathrooms: 2
Heating
- Electric
Cooling
- Electric
Appliances
- Included: Stainless Steel Appliance(s)
- Laundry: In Basement
Features
- Ceiling Fan(s), Formal Dining, Granite Counters, Pantry, Walk Through Kitchen
- Flooring: Hardwood
- Basement: Finished
- Attic: Full
- Number of fireplaces: 1
Interior area
- Total structure area: 1,702
- Total interior livable area: 1,702 sqft
Property
Parking
- Total spaces: 1
- Parking features: Common
- Garage spaces: 1
Lot
- Size: 5,200 Square Feet
Details
- Parcel number: 1800002000024850000012
- Special conditions: None
Construction
Type & style
- Home type: SingleFamily
- Architectural style: Colonial
- Property subtype: Single Family Residence, Residential
Materials
- Other, Stucco
- Foundation: Other
Condition
- Year built: 1923
Utilities & green energy
- Sewer: Public Sewer
- Water: Public
- Utilities for property: Electricity Connected, Natural Gas Connected, Trash Collection Public, Water Connected
Community & HOA
HOA
- Has HOA: No
Location
- Region: Yonkers
Financial & listing details
- Price per square foot: $440/sqft
- Tax assessed value: $10,108
- Annual tax amount: $1,821
- Date on market: 7/4/2026
- Cumulative days on market: 18 days
- Listing agreement: Exclusive Right To Sell
- Electric utility on property: Yes
Estimated market value
Not available
Estimated sales range
Not available
Not available
Price history
| Date | Event | Price |
|---|---|---|
| 7/4/2026 | Listed for sale | $749,000$440/sqft |
Source:  OneKey® MLS as distributed by MLS GRID #1021778 Report a problem OneKey® MLS as distributed by MLS GRID #1021778 Report a problem | ||
Public tax history
Tax history is unavailable.
Monthly payment
Climate risks
Neighborhood: Homecrest
Nearby schools
GreatSchools rating
- 4/10School 16Grades: PK-8Distance: 0.2 mi
- 4/10Riverside High SchoolGrades: 9-12Distance: 0.4 mi
Schools provided by the listing agent
- Elementary: Yonkers (School Choice)
- Middle: Yonkers (School Choice)
- High: Yonkers (School Choice)
Source: OneKey® MLS as distributed by MLS GRID. This data may not be complete. We recommend contacting the local school district to confirm school assignments for this home.
- $875,5003 bd2 ba1.3k sqft676 N Broadway, Yonkers, NY 10701Off Market
- $682,5003 bd3 ba1.5k sqft673 N Broadway, Yonkers, NY 10701Sold
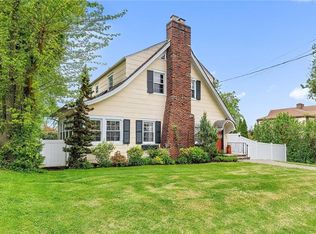
- $663,0003 bd1 ba1.7k sqft667 N Broadway, Yonkers, NY 10701Off Market
- $64,0003 bd1 ba1.7k sqft675 N Broadway, Yonkers, NY 10701Off Market
- $64,000-- bd-- ba-- sqft665 North Broadway, Yonkers, NY 10701Off Market
- $799,9003 bd2 ba1.7k sqft672 N Broadway, Yonkers, NY 10701Off Market
- $820,3004 bd4 ba1.8k sqft681 N Broadway, Yonkers, NY 10701Off Market
- $803,7003 bd4 ba1.8k sqft678 N Broadway, Yonkers, NY 10701Off Market
A local agent can set up tours, give advice and negotiate with sellers.
Similar homes
- $839,0004 bd3 ba2.1k sqft51 Bainton Street, Yonkers, NY 10704For Sale

 MLS ID #1027424, Irene Astudillo, Listing by: SkyLimit Realty Group. OneKey® MLS as distributed by MLS GRID
 - $749,0004 bd2 ba1.9k sqft180 Sutton Manor Road, New Rochelle, NY 10801For Sale
 MLS ID #1029106, Mareline Sosa, Listing by: Dream Big Realty Grp LLC. OneKey® MLS as distributed by MLS GRID
 - $--3 bd2 ba1.4k sqft85 Lozier Ave, Emerson, NJ 07630Auction
 Auction.com 2
 - $--3 bd2 ba1.2k sqft4107 Lowerre Pl, Bronx, NY 10466Auction
 Auction.com 2
 - $900,0004 bd3 ba1.5k sqft104 Hayward Street, Yonkers, NY 10704For SaleMLS ID #1021042, Gladys Ramirez, Listing by: Telemundo Realty Corp. OneKey® MLS as distributed by MLS GRID
- $--4 bd-- ba1.6k sqft187 Railroad Ave, Norwood, NJ 07648AuctionAuction.com 2
- $700,0003 bd3 ba2k sqft63 - 65 Wilcox Avenue, Yonkers, NY 10705For SaleMLS ID #916111, Janet Trujillo, Listing by: Motivated Access Realty Corp.. OneKey® MLS as distributed by MLS GRID
- $--3 bd2 ba1.8k sqft40 Brookway Ave, Englewood, NJ 07631AuctionAuction.com 2
- $525,0003 bd1 ba1.2k sqft9 Roanoke Street, Yonkers, NY 10710For SaleMLS ID #896686, Fahmida Zaman, Listing by: Devon Group Realty. OneKey® MLS as distributed by MLS GRID
- $695,0004 bd2 ba1.6k sqft382 Convent Road, Blauvelt, NY 10913For SaleMLS ID #1020762, James J Molinaro Jr, Listing by: Molinaro Assoc RE & Appraiser. OneKey® MLS as distributed by MLS GRID
- $649,0003 bd1 ba1.7k sqft37 Poe Street, Hartsdale, NY 10530For SaleMLS ID #1013998, Albert Posillico, Listing by: Keller Williams Realty Group. OneKey® MLS as distributed by MLS GRID
- $730,0003 bd2 ba1.6k sqft248 N Highland Avenue, Chestnut Ridge, NY 10965For SaleMLS ID #1005325, Charnie Guttmann, Listing by: eRealty Advisors, Inc. OneKey® MLS as distributed by MLS GRID
- $799,9993 bd2 ba2.1k sqft63 Chaucer Street, Hartsdale, NY 10530For SaleMLS ID #1015462, Mari Grosso, Listing by: Coldwell Banker Signature Prop. OneKey® MLS as distributed by MLS GRID
- $799,9993 bd2 ba1.8k sqft1629 Haight Avenue, Bronx, NY 10461For SaleMLS ID #1021416, Minhaj U. Sharif, Listing by: Progress Realty Inc.. OneKey® MLS as distributed by MLS GRID
- $995,0003 bd5 ba2.3k sqft55 Brookdale Drive, Yonkers, NY 10710For SaleMLS ID #1016140, Miriam Toro, Listing by: Berashith Realty. OneKey® MLS as distributed by MLS GRID
- $--3 bd2 ba1.4k sqft85 Elizabeth Ave, Elmwood Park, NJ 07407AuctionAuction.com 2
- $695,0004 bd2 ba1.8k sqft262 Upper Depew Avenue, Nyack, NY 10960For SaleMLS ID #1019331, Richard Herska, Listing by: Howard Hanna Rand Realty. OneKey® MLS as distributed by MLS GRID
- $799,0004 bd2 ba1.5k sqft38 Maple Avenue, Locust Valley, NY 11560For SaleMLS ID #1022400, Evan Bollaci, Listing by: Compass Greater NY LLC. OneKey® MLS as distributed by MLS GRID
- $669,0004 bd2 ba1.6k sqft12 Short Hill Road, New City, NY 10956For SaleMLS ID #1021593, Jane C Nguyen, Listing by: Coldwell Banker Realty. OneKey® MLS as distributed by MLS GRID
- $798,0003 bd3 ba2.1k sqft2561 Eastchester Road, Bronx, NY 10469For SaleMLS ID #976915, Maria Elena Hermanson, Listing by: Coldwell Banker Signature Prop. OneKey® MLS as distributed by MLS GRID
