Skip main navigation
Sold
  • Price Unknown

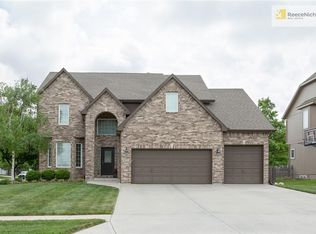
    669 N Pine Cir, Gardner, KS 66030

    4beds
    3,014sqft
    Single Family Residence
    Built in 2002
    9,583.2 Square Feet Lot
    $431,800 Zestimate®
    $--/sqft
    $3,071 Estimated rent

    Home value

    $431,800

    $406,000 - $462,000

    $3,071/mo

    Zestimate® history
    Loading
    Loading...

    Owner options

    List your home for rent

    $3,071/mo

    Rent Zestimate®

    Find your next renter with Zillow Rental Manager. Plus, with online applications, you can quickly screen prospective tenants – for free.

    Learn more

    $3,071/mo

    Rent Zestimate®

    Refinance and save

    Refinancing to a lower rate could help reduce your monthly payments and save thousands over the life of the loan.

    See today's rates

    Explore your selling options

    Work with a Zillow partner agent

    Leverage their expertise and Zillow's premium Showcase listings to get your home seen by more buyers.

    Get started

    List with your own agent

    Get your home in front of millions of buyers by listing it on Zillow.

    Learn how to do it

    Sell it yourself

    Take full control of how buyers see your home on Zillow by listing For Sale by Owner (FSBO).

    List your home

    What's special

    You're going to want to come see this home! Wonderfully maintained with none of those lingering deferred maintenance issues. Many updates, recent exterior paint that will gives a great first impression and fresh neutral paint make this a true move in ready home. Large kitchen and great room make for a lovely and spacious area to live and entertain. You'll love the primary suite and closet which are super-sized compared to what you find in many homes. Primary bath has been updated and is also incredibly spacious. Enjoy the deep three car garage which you don't typically find at this price point. The basement is also ideal for entertaining and a place to get away. Convenient central vacuum system for your ease. Nice sized yard for more entertaining, a garden, throwing a ball around, you name it! Also there is a bonus shed for your lawn equipment and sundries. You won't want to miss this one as it really hits all the needs! Sellers have a transferable prepaid home warranty. Room sizes believed to be accurate but Buyer to verify measurements.

    Zillow last checked:

    Listing updated:

    Listing Provided by:

    Garth Ediger 913-226-2038,

    BHG Kansas City Homes,

    Randy Kanoy 913-269-6525,

    BHG Kansas City Homes

    Bought with:

    Leah Smith, 00251581

    Keller Williams Realty Partners Inc.

    Source: Heartland MLS as distributed by MLS GRID,MLS#: 2601300MLS Logo

    Facts & features

    Interior

    Bedrooms & bathrooms
    • Bedrooms: 4
    • Bathrooms: 4
    • Full bathrooms: 3
    • 1/2 bathrooms: 1
    Primary bedroom
    • Features: Carpet, Ceiling Fan(s), Walk-In Closet(s)
    • Level: Second
    • Area: 315 Square Feet
    • Dimensions: 21 x 15
    Bedroom 2
    • Features: Carpet
    • Level: Second
    • Area: 132 Square Feet
    • Dimensions: 12 x 11
    Bedroom 3
    • Features: Carpet, Walk-In Closet(s)
    • Level: Second
    • Area: 110 Square Feet
    • Dimensions: 11 x 10
    Bedroom 4
    • Features: Carpet, Walk-In Closet(s)
    • Level: Second
    • Area: 110 Square Feet
    • Dimensions: 11 x 10
    Primary bathroom
    • Features: Carpet, Double Vanity
    • Level: Second
    • Area: 130 Square Feet
    • Dimensions: 13 x 10
    Dining room
    • Features: Carpet
    • Level: First
    • Area: 132 Square Feet
    • Dimensions: 12 x 11
    Family room
    • Features: Carpet, Marble, Shower Only
    • Level: Basement
    • Area: 646 Square Feet
    • Dimensions: 38 x 17
    Great room
    • Features: Carpet, Fireplace
    • Level: First
    • Area: 320 Square Feet
    • Dimensions: 20 x 16
    Kitchen
    • Features: Kitchen Island, Pantry, Wood Floor
    • Level: First
    • Area: 247 Square Feet
    • Dimensions: 19 x 13
    Laundry
    • Features: Linoleum
    • Level: Second
    • Area: 56 Square Feet
    • Dimensions: 8 x 7
    Heating
    • Forced Air
    Cooling
    • Electric
    Appliances
    • Included: Dishwasher, Disposal, Exhaust Fan, Humidifier, Microwave
    • Laundry: Bedroom Level, Laundry Room
    Features
    • Ceiling Fan(s), Kitchen Island, Pantry, Vaulted Ceiling(s), Walk-In Closet(s)
    • Flooring: Carpet, Wood
    • Basement: Finished,Full,Sump Pump
    • Number of fireplaces: 1
    • Fireplace features: Gas, Great Room
    Interior area
    • Total structure area: 3,014
    • Total interior livable area: 3,014 sqft
    • Finished area above ground: 2,368
    • Finished area below ground: 646

    Property

    Parking
    • Total spaces: 3
    • Parking features: Attached, Garage Door Opener, Garage Faces Front
    • Attached garage spaces: 3
    Features
    • Patio & porch: Patio
    • Spa features: Bath
    • Fencing: Wood
    Lot
    • Size: 9,583 sqft
    • Features: City Lot, Cul-De-Sac
    Details
    • Parcel number: CP28200009 0010

    Construction

    Type & style
    • Home type: SingleFamily
    • Architectural style: Traditional
    • Property subtype: Single Family Residence
    Materials
    • Frame
    • Roof: Composition
    Condition
    • Year built: 2002

    Utilities & green energy

    • Sewer: Public Sewer
    • Water: Public

    Community & neighborhood

    Security
    • Security features: Smoke Detector(s)
    Location
    • Region: Gardner
    • Subdivision: Fountain Gate

    Other

    Other facts
    • Listing terms: Cash,Conventional,FHA,VA Loan
    • Ownership: Private

    Price history

    DateEventPrice
    4/14/2026Sold--
    Source: Heartland MLS as distributed by MLS GRID #2601300 Report a problem
    3/2/2026Pending sale$440,000$146/sqft
    Source: Heartland MLS as distributed by MLS GRID #2601300 Report a problem
    2/13/2026Listed for sale$440,000$146/sqft
    Source: Heartland MLS as distributed by MLS GRID #2601300 Report a problem
    3/27/2008Sold--
    Source: Agent Provided Report a problem
    8/5/2005Sold--
    Source: Agent Provided Report a problem

    Public tax history

    YearProperty taxesTax assessment
    2025$6,238 +17.6%$50,876 +18%
    2024$5,305 +7.6%$43,102 +10.3%
    2023$4,930 +2%$39,066 +3.2%
    2022$4,833 $37,846 +3.4%
    2021-- $36,604 +5.2%
    2020$4,742 $34,811 +6.3%
    2019-- $32,763 +1.3%
    2018-- $32,338 -3.5%
    2017$4,556 +7.8%$33,511 +8.5%
    2016$4,228 +6.5%$30,889 +4.8%
    2015$3,970 +9.2%$29,486 +10.7%
    2013$3,637 -14.2%$26,634 -8.5%
    2012$4,238 +904.4%$29,106 -0.2%
    2010$422 +4.6%$29,175 -2.3%
    2009$403 -90%$29,854 -2%
    2008$4,040 -1.2%$30,464 -1.2%
    2007$4,088 +4.5%$30,832 +4.5%
    2006$3,913 $29,498 +23.4%
    2005-- $23,897

    Find assessor info on the county website

    Neighborhood: 66030

    Nearby schools

    GreatSchools rating
    Schools provided by the listing agent
    • Elementary: Sunflower
    • Middle: Wheatridge
    • High: Gardner Edgerton

    Source: Heartland MLS as distributed by MLS GRID. This data may not be complete. We recommend contacting the local school district to confirm school assignments for this home.

    Get a cash offer in 3 minutes
    Find out how much your home could sell for in as little as 3 minutes with a no-obligation cash offer.
    Estimated market value
    $431,800
    Get a cash offer in 3 minutes
    Find out how much your home could sell for in as little as 3 minutes with a no-obligation cash offer.
    Estimated market value
    $431,800