Skip main navigation
Off market
  • $418,200

    669 Niblick Ln #10, Wallingford, PA 19086

    3beds
    2,014sqft
    Condo
    Built in 1988
    -- sqft lot
    $418,200 Zestimate®
    $208/sqft
    $2,778 Estimated rent

    Home value

    $418,200

    $372,000 - $473,000

    $2,778/mo

    Zestimate® history
    Loading
    Loading...

    Owner options

    List your home for rent

    $2,778/mo

    Rent Zestimate®

    Find your next renter with Zillow Rental Manager. Plus, with online applications, you can quickly screen prospective tenants – for free.

    Learn more

    $2,778/mo

    Rent Zestimate®

    Refinance and save

    $3,142/mo

    Est. payment

    Refinancing to a lower rate could help reduce your monthly payments and save thousands over the life of the loan.

    See today's rates

    $3,142/mo

    Est. payment

    Explore your selling options

    Work with a Zillow partner agent

    Leverage their expertise and Zillow's premium Showcase listings to get your home seen by more buyers.

    Get started

    List with your own agent

    Get your home in front of millions of buyers by listing it on Zillow.

    Learn how to do it

    Sell it yourself

    Take full control of how buyers see your home on Zillow by listing For Sale by Owner (FSBO).

    List your home

    What's special

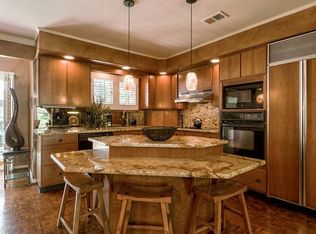
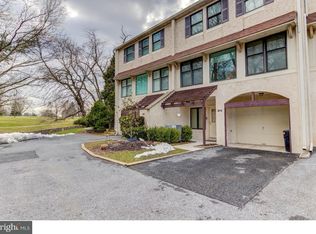
    Charming Avondale Springs townhome available in sought after Wallingford. This part of Niblick Lane is surrounded by Springhaven Club property offering many beautiful views. Front views offers many mature trees opening onto 6th fairway; rear view from patio is 7th fairway. Enter the home into the marble tiled foyer with crown molding which offers a door to the exercise room or your new home office! Main level offers a beautiful kitchen with tall cherry ceilings that go all the way to the ceiling, crown molding and an open cabinet section to the dining room. Have the whole family over for dinner and enjoy the warmth of the wood-burning fireplace in the dining room. Living room is spacious and bright with plenty of windows and hardwood floor. A powder room completes the main level. Upper level master bedroom offers a large closet that runs the entire length of the wall, crown molding, hardwood floors and en-suite with jetted tub, shower stall, marble floors and double sinks! Enjoy beautiful views out of the large triple window in the master suite. Another bedroom with en-suite can also be found on this level. Lastly the fourth level boasts a 3rd bedroom or office with 2 new skylights and new carpet! This home backs to the beautiful fairways at Springhaven Golf Course, and is also located nearby local schools, major roadways and so much more!

    This property is off market, which means it's not currently listed for sale or rent on Zillow. This may be different from what's available on other websites or public sources.

    Facts & features

    Interior

    Bedrooms & bathrooms
    • Bedrooms: 3
    • Bathrooms: 3
    • Full bathrooms: 2
    • 1/2 bathrooms: 1
    Heating
    • Forced air
    Cooling
    • Central
    Appliances
    • Included: Trash compactor
    Features
    • Flooring: Hardwood
    Interior area
    • Total interior livable area: 2,014 sqft

    Property

    Parking
    • Total spaces: 1
    • Parking features: Garage - Attached
    Features
    • Exterior features: Stucco
    Lot
    • Size: 740 sqft

    Construction

    Type & style
    • Home type: Condo
    Materials
    • Roof: Other
    Condition
    • Average+
    • Year built: 1988

    Community & neighborhood

    Location
    • Region: Wallingford

    HOA & financial

    HOA
    • Has HOA: Yes
    • HOA fee: $286 monthly

    Other

    Other facts
    • CurrentFinancing: Conventional
    • LisMediaList: Photo, Virtual Tour, Document
    • LocaleListingStatus: ACTIVE
    • Ownership: Fee Simple
    • Appliances: Oven-Self Cleaning, Dishwasher, Disposal, Trash Compactor
    • AssociationFeeFrequency: Monthly
    • BedroomSecond1Level: Upper 1
    • CommunityFeeIncludes: CAM, Ext Bldg Maint, Lawn Maintenance, Snow Removal, Trash Removal
    • ElectricService: 200-300AmpEl, CircBreakers
    • ExteriorFeatures: StreetLights, ExteriorLght
    • Kitchen1Level: Main
    • LivingRoomLevel: Main
    • MainBedroom: FullBath-MBR, Whrlpool-MBR
    • PoolType: NoPool
    • PropertyCondition: Average+
    • Roof: ShingleRoof, PitchedRoof
    • RoomList: Living Room, Dining Room, Bedroom-Master, Bedroom-Second, Bedroom-Third, Kitchen, Other Room 1, Den/Stdy/Lib
    • SewerSeptic: Public Sewer
    • State: PA
    • StoryList: Main, Upper 1
    • Water: Public
    • BedroomMaster1Level: Upper 1
    • CookingFuel: ElecCooking
    • GarageSpaces: 1-CarGarage
    • HotWater: Electric
    • Parking: 1-CarParking, Drvwy/Off Str, ParkingLot
    • DiningKitchen: KitW/NookBar
    • MainEntrance: Foyer
    • Attics: WalkUpAttic
    • InteriorSquareFeetSource: Assessor
    • Foundation: Block/BrickF
    • LaundryType: LowFlrLndry
    • Design: 3+Story
    • LotDescription: LevelLot, GolfView
    • OtherRm1Level: Lower 1
    • PetsAllowedList: Restricted
    • BedroomThird1Level: Third
    • Ownership: Fee Simple

    Price history

    DateEventPrice
    1/26/2017Listing removed$289,900$144/sqft
    Source: RE/MAX MAIN LINE #6882449 Report a problem
    1/26/2017Listed for sale$289,900$144/sqft
    Source: RE/MAX MAIN LINE #6882449 Report a problem
    1/26/2017Pending sale$289,900$144/sqft
    Source: RE/MAX MAIN LINE #6882449 Report a problem
    11/29/2016Price change$289,900-3.4%$144/sqft
    Source: RE/MAX Main Line-West Chester #6882449 Report a problem
    10/28/2016Listed for sale$300,000-7.7%$149/sqft
    Source: RE/MAX Main Line-West Chester #6882449 Report a problem
    8/22/2016Listing removed$325,000$161/sqft
    Source: Long & Foster - Wayne/Devon/Herling #6797516 Report a problem
    6/30/2016Price change$325,000-7.1%$161/sqft
    Source: Long & Foster - Wayne/Devon/Herling #6797516 Report a problem
    5/22/2016Listed for sale$350,000$174/sqft
    Source: Long & Foster - Wayne/Devon/Herling #6797516 Report a problem

    Public tax history

    Tax history is unavailable.

    Neighborhood: 19086

    Nearby schools

    GreatSchools rating
    Schools provided by the listing agent
    • Elementary: Nethr Prov
    • Middle: Strath Hvn
    • High: Strathhavn
    • District: Wallingfd-Swarthmore

    Source: The MLS. This data may not be complete. We recommend contacting the local school district to confirm school assignments for this home.

    Get a cash offer in 3 minutes
    Find out how much your home could sell for in as little as 3 minutes with a no-obligation cash offer.
    Estimated market value
    $418,200
    Get a cash offer in 3 minutes
    Find out how much your home could sell for in as little as 3 minutes with a no-obligation cash offer.
    Estimated market value
    $418,200