Stately 2-Story well cared for Circa 1850 Colonial situated on 4.7 level acres providing fenced in garden area, raised garden beds, apple and pear trees, in-ground pool and plenty of usable land for both entertaining and agriculture. Impressive 10 room 4 bedroom, 2.5 bath home with fabulous covered front porch, generous room sizes, hardwood flooring and period built-ins. Wonderful layout including great room/solarium, family room with gas stove, spacious kitchen with Quartz counter tops, island and additional prep sink. Formal dining room features two built-in hutches, living room and den with fireplace and built-in bookshelves. Wonderful natural sunlight throughout this home. Walk-up attic for future expansion and wide-pine flooring. Attached barn and garage with drive-through doors. Plenty of space for extended family and potential for attached accessory dwelling unit (ADU). Property is located within walking distance to Mt. Caesar Hiking Trails, all town schools, sports fields, playground and library. Town beach on pristine Swanzey Lake is approximately 10 minutes away and 10 minute drive to Keene. A must see! Showings begin April 28th by Appointment.
Closed
Listed by: Walton Realty, LLC • Heidi Walton
Bought with: RE/MAX Bentley's
$660,000
669 Old Homestead Highway, Swanzey, NH 03446
4beds
3,536sqft
Single Family Residence
Built in 1850
4.7 Acres Lot
$662,400 Zestimate®
$187/sqft
$4,876 Estimated rent
Home value
$662,400
$530,000 - $828,000
$4,876/mo
Zestimate® history
Owner options
List your home for rent
$4,876/mo
Rent Zestimate®
Find your next renter with Zillow Rental Manager. Plus, with online applications, you can quickly screen prospective tenants – for free.
$4,876/mo
Rent Zestimate®
Refinance and save
$3,824/mo
Est. payment
Refinancing to a lower rate could help reduce your monthly payments and save thousands over the life of the loan.
$3,824/mo
Est. payment
Explore your selling options
Work with a Zillow partner agent
Leverage their expertise and Zillow's premium Showcase listings to get your home seen by more buyers.
Get startedList with your own agent
Get your home in front of millions of buyers by listing it on Zillow.
Learn how to do itSell it yourself
Take full control of how buyers see your home on Zillow by listing For Sale by Owner (FSBO).
List your homeWhat's special
Attached barn and garageIn-ground poolRaised garden bedsFenced in garden areaGenerous room sizesPeriod built-insHardwood flooring
Zillow last checked:
Listing updated:
Listed by:
Heidi Walton,
Walton Realty, LLC 603-520-8082
Bought with:
Colleen Guillou
RE/MAX Bentley's
Source: PrimeMLS,MLS#: 5037995
Facts & features
Interior
Bedrooms & bathrooms
- Bedrooms: 4
- Bathrooms: 3
- Full bathrooms: 2
- 1/2 bathrooms: 1
Heating
- Propane, Oil, Monitor Type, Steam, Gas Stove
Cooling
- None
Appliances
- Included: Dishwasher, Dryer, Electric Range, Refrigerator, Washer, Exhaust Fan
Features
- Ceiling Fan(s), Kitchen Island, Natural Light, Walk-In Closet(s)
- Flooring: Combination, Tile, Vinyl, Wood
- Basement: Bulkhead,Concrete Floor,Interior Entry
- Attic: Walk-up
- Has fireplace: Yes
- Fireplace features: Wood Burning
Interior area
- Total structure area: 4,736
- Total interior livable area: 3,536 sqft
- Finished area above ground: 3,536
- Finished area below ground: 0
Property
Parking
- Total spaces: 2
- Parking features: Paved, Auto Open, Garage, Barn, Attached
- Garage spaces: 2
Features
- Levels: Two
- Stories: 2
- Patio & porch: Covered Porch
- Exterior features: Garden, Shed, Poultry Coop
- Has private pool: Yes
- Pool features: In Ground
- Frontage length: Road frontage: 300
Lot
- Size: 4.7 Acres
- Features: Landscaped, Level, Trail/Near Trail, Near Paths, Near School(s)
Details
- Additional structures: Barn(s)
- Parcel number: SWNZM034B014
- Zoning description: Residential
Construction
Type & style
- Home type: SingleFamily
- Architectural style: Colonial
- Property subtype: Single Family Residence
Materials
- Wood Frame, Vinyl Siding, Wood Exterior
- Foundation: Brick, Fieldstone, Granite
- Roof: Metal,Architectural Shingle
Condition
- New construction: No
- Year built: 1850
Utilities & green energy
- Electric: Circuit Breakers
- Sewer: Leach Field, Private Sewer, Septic Tank
- Utilities for property: Other, Fiber Optic Internt Avail
Community & HOA
Location
- Region: Swanzey
Financial & listing details
- Price per square foot: $187/sqft
- Tax assessed value: $383,500
- Annual tax amount: $10,528
- Date on market: 4/25/2025
- Exclusions: Granite bird bath and bench, freezer in basement, decorative fire hydrant
- Road surface type: Paved
Price history
| Date | Event | Price |
|---|---|---|
| 10/3/2025 | Sold | $660,000-5.4%$187/sqft |
Source:  PrimeMLS #5037995 Report a problem PrimeMLS #5037995 Report a problem | ||
| 6/24/2025 | Price change | $698,000-5.7%$197/sqft |
Source: PrimeMLS #5037995 Report a problem | ||
| 4/25/2025 | Listed for sale | $740,000+49.5%$209/sqft |
Source: PrimeMLS #5037995 Report a problem | ||
| 8/26/2022 | Sold | $495,000$140/sqft |
Source: PrimeMLS #4916773 Report a problem | ||
| 8/2/2022 | Contingent | $495,000$140/sqft |
Source: PrimeMLS #4916773 Report a problem | ||
| 6/21/2022 | Listed for sale | $495,000+110.6%$140/sqft |
Source: PrimeMLS #4916773 Report a problem | ||
| 8/31/2001 | Sold | $235,000$66/sqft |
Source: Public Record Report a problem | ||
Public tax history
| Year | Property taxes | Tax assessment |
|---|---|---|
| 2024 | $9,588 | $383,500 |
| 2023 | $9,588 | $383,500 |
| 2022 | $9,588 +2% | $383,500 |
| 2021 | $9,400 -4.5% | $383,500 |
| 2020 | $9,848 -0.3% | $383,500 |
| 2019 | $9,879 -11% | $383,500 +2.5% |
| 2018 | $11,104 +5.4% | $374,000 |
| 2017 | $10,532 -2.5% | $374,000 |
| 2016 | $10,797 +8.6% | $374,000 |
| 2015 | $9,941 +1% | $374,000 |
| 2014 | $9,844 +6.5% | $374,000 +2.3% |
| 2011 | $9,243 +3.3% | $365,500 |
| 2010 | $8,947 -1.1% | $365,500 |
| 2009 | $9,046 +0.7% | $365,500 +13.3% |
| 2008 | $8,981 | $322,600 |
Find assessor info on the county website
Neighborhood: 03446
Nearby homes
- $729,8004 bd2 ba4k sqft669 Old Homestead Hwy, Swanzey, NH 03446Off Market
- $567,6003 bd3 ba2.3k sqft653 Old Homestead Hwy, Swanzey, NH 03446Off Market
- $561,8003 bd2 ba2.6k sqft653 Old Homestead Hwy, Swanzey, NH 03446Off Market
- $330,0003 bd2 ba1.3k sqft9 Sylvan Way, North Swanzey, NH 03431Sold
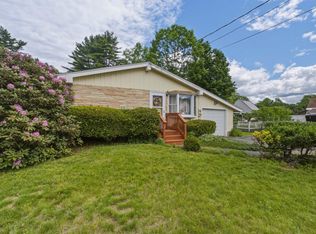
- $504,1003 bd3 ba2.5k sqft670 Old Homestead Hwy, Swanzey, NH 03446Off Market
- $578,9003 bd2 ba3.1k sqft670 Old Homestead Hwy, Swanzey, NH 03446Off Market
- $586,0004 bd2 ba2.6k sqft663 Old Homestead Hwy, Swanzey, NH 03446Off Market
- $508,4004 bd2 ba2.6k sqft663 Old Homestead Hwy, Swanzey, NH 03446Off Market
Nearby schools
GreatSchools rating
- NAMount Caesar SchoolGrades: PK-2Distance: 0.4 mi
- 3/10Monadnock Regional Middle SchoolGrades: 7-8Distance: 0.4 mi
- 6/10Monadnock Regional High SchoolGrades: 9-12Distance: 0.4 mi
Schools provided by the listing agent
- Elementary: Mount Caesar School
- Middle: Monadnock Regional Jr. High
- High: Monadnock Regional High Sch
- District: Monadnock Sch Dst SAU #93
Source: PrimeMLS. This data may not be complete. We recommend contacting the local school district to confirm school assignments for this home.


Get pre-qualified for a loan
At Zillow Home Loans, we can pre-qualify you in as little as 5 minutes with no impact to your credit score.An equal housing lender. NMLS #10287.
- New Hampshire
- Cheshire County
- Swanzey
- 03446
- 669 Old Homestead Highway
Nearby cities
Nearby zip codes
Other Swanzey Topics
