Welcome to 669 Parkview Crescent, where turnkey living meets nature in the heart of Cambridges vibrant Preston Heights community. This fully renovated end-unit freehold townhome backs onto a peaceful ravine on a pie-shaped lot that stretches to approximately 36 feet wide at the backyard nearly double the width of a typical lot in the neighbourhood. Enjoy the rare privacy of no rear neighbours while relaxing or entertaining in your spacious, fenced yard. Inside, experience an interior that feels straight out of a designer magazine smooth 7 luxury vinyl plank floors, quartz counters, custom blinds, LED dimmable pot lights, and high-end finishes throughout. The kitchen is built for both everyday living and entertaining, featuring a Sub-Zero built-in fridge, LG stainless steel appliances, a breakfast island, pantry wall, beverage station, and oversized sink. Solid-core doors, an Ecobee smart thermostat, and updated mechanicals including a new heat pump, windows, and electrical panel (2024) ensure comfort, style, and peace of mind for years to come. Offering three bedrooms, a sky-lit upper hallway, and a fully finished basement complete with a wet bar and full bathroom, this home perfectly balances beauty with function. Two-car driveway parking adds daily convenience, while the unbeatable location puts you just minutes from Highway 401, Conestoga College, parks, schools, shopping, and local restaurants. Homes of this calibre are nearly impossible to find in this neighbourhood, making 669 Parkview Crescent a truly rare and exciting opportunity. Move in, unpack, and start enjoying the best of Cambridge living without lifting a finger!
Sold for $620,000
C$620,000
669 Parkview Cres, Cambridge, ON N3H 5A1
3beds
1,094sqft
Row/Townhouse, Residential
Built in 1974
1,190 Square Feet Lot
$-- Zestimate®
C$567/sqft
C$2,300 Estimated rent
Home value
Not available
Estimated sales range
Not available
Not available
Owner options
List your home for rent
C$2,300/mo
Rent Zestimate®
Find your next renter with Zillow Rental Manager. Plus, with online applications, you can quickly screen prospective tenants – for free.
C$2,300/mo
Rent Zestimate®
Refinance and save
C$2,621/mo
Est. payment
Refinancing to a lower rate could help reduce your monthly payments and save thousands over the life of the loan.
C$2,621/mo
Est. payment
Explore your selling options
Work with a Zillow partner agent
Leverage their expertise and Zillow's premium Showcase listings to get your home seen by more buyers.
Get startedList with your own agent
Get your home in front of millions of buyers by listing it on Zillow.
Learn how to do itSell it yourself
Take full control of how buyers see your home on Zillow by listing For Sale by Owner (FSBO).
List your homeWhat's special
Zillow last checked:
Listing updated:
Listed by:
Ariel Kormendy, Salesperson,
Century 21 Miller Real Estate Ltd.,
Steve Cecchetto, Broker,
Century 21 Miller Real Estate Ltd.
Source: ITSO,MLS®#: 40722550Originating MLS®#: Cornerstone Association of REALTORS®
Facts & features
Interior
Bedrooms & bathrooms
- Bedrooms: 3
- Bathrooms: 2
- Full bathrooms: 2
Bedroom
- Level: Second
Bedroom
- Level: Second
Bedroom
- Level: Second
Bathroom
- Features: 4-Piece
- Level: Second
Bathroom
- Features: 3-Piece, Laundry
- Level: Basement
Kitchen
- Features: Pantry
- Level: Main
Living room
- Level: Main
Recreation room
- Features: Wet Bar
- Level: Basement
Storage
- Level: Basement
Utility room
- Level: Basement
Heating
- Heat Pump
Cooling
- Energy Efficient, Other
Appliances
- Included: Water Softener, Dishwasher, Dryer, Microwave, Refrigerator, Stove, Washer
- Laundry: In Basement, Lower Level
Features
- Wet Bar
- Windows: Window Coverings, Skylight(s)
- Basement: Full,Finished
- Has fireplace: No
Interior area
- Total structure area: 1,532
- Total interior livable area: 1,094 sqft
- Finished area above ground: 1,094
- Finished area below ground: 438
Property
Parking
- Total spaces: 2
- Parking features: Exclusive, Tandem, Private Drive Single Wide
- Uncovered spaces: 2
Features
- Patio & porch: Deck
- Exterior features: Backs on Greenbelt
- Frontage type: West
- Frontage length: 13.77
Lot
- Size: 1,190 Square Feet
- Dimensions: 13.77 x 86.39
- Features: Urban, Pie Shaped Lot, Highway Access, Major Highway, Park, Public Transit, Schools, Shopping Nearby
- Topography: Flat
Details
- Additional structures: Shed(s)
- Parcel number: 226510099
- Zoning: RM4
Construction
Type & style
- Home type: Townhouse
- Architectural style: Two Story
- Property subtype: Row/Townhouse, Residential
- Attached to another structure: Yes
Materials
- Aluminum Siding, Brick, Concrete
- Foundation: Concrete Perimeter
- Roof: Shingle
Condition
- 51-99 Years
- New construction: No
- Year built: 1974
Utilities & green energy
- Sewer: Sewer (Municipal)
- Water: Municipal-Metered
Community & HOA
Community
- Security: Carbon Monoxide Detector, Smoke Detector, Carbon Monoxide Detector(s), Smoke Detector(s)
Location
- Region: Cambridge
Financial & listing details
- Price per square foot: C$567/sqft
- Annual tax amount: C$2,525
- Date on market: 5/2/2025
- Inclusions: Carbon Monoxide Detector, Dishwasher, Dryer, Microwave, Refrigerator, Smoke Detector, Stove, Washer, Window Coverings
- Exclusions: Arlo & Bell Security Cameras
Price history
| Date | Event | Price |
|---|---|---|
| 6/30/2025 | Sold | C$620,000C$567/sqft |
Source: ITSO #40722550 Report a problem | ||
Public tax history
Tax history is unavailable.
Neighborhood: Preston Heights
Nearby homes
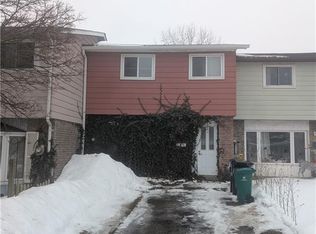
- C$275,0004 bd2 ba1k sqft586 Parkview Cres, Cambridge, ON N3H4X7Sold
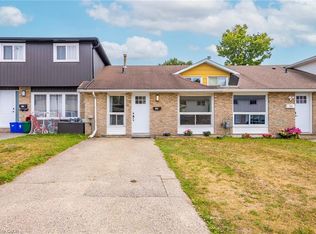
- C$460,0003 bd1 ba709 sqft720 Parkview Cres, Cambridge, ON N3H4X9Sold
- C$2,3503 bd2 ba-- sqft550 Parkview Cres, Cambridge, ON N3H4X7For Rent

- C$---- bd-- ba-- sqft601 Parkview Cres, Cambridge, ON N3H4Z9Off Market
- C$2,3953 bd2 ba1.6k sqft508 Pinetree Cres #508, Cambridge, ON N3H4X5For Rent
- C$2,3953 bd2 ba1.6k sqft508 Pinetree Cres, Cambridge, ON N3H4X5For Rent
- C$420,0003 bd1 ba1k sqft724 Parkview Cres, Cambridge, ON N3H4X9Sold
- C$2,7005 bd2 ba-- sqft733 Parkview Cres, Cambridge, ON N3H5A1For Rent
Nearby schools
GreatSchools rating
No schools nearby
We couldn't find any schools near this home.
- Ontario
- Waterloo Regional Municipality
- Cambridge
- N3H 5A1
- Preston Heights
- 669 Parkview Cres
Nearby cities
Nearby neighborhoods
Nearby zip codes
Other Cambridge Topics
