Skip main navigation
Sold for $305,000
  • $305,000

    669 PERSIAN DRIVE, HAINES CITY, FL 33844

    4beds
    1,566sqft
    Single Family Residence
    Built in 2019
    5,510 Square Feet Lot
    $297,400 Zestimate®
    $195/sqft
    $1,963 Estimated rent

    Home value

    $297,400

    $268,000 - $330,000

    $1,963/mo

    Zestimate® history
    Loading
    Loading...

    Owner options

    List your home for rent

    $1,963/mo

    Rent Zestimate®

    Find your next renter with Zillow Rental Manager. Plus, with online applications, you can quickly screen prospective tenants – for free.

    Learn more

    $1,963/mo

    Rent Zestimate®

    Refinance and save

    $2,071/mo

    Est. payment

    Refinancing to a lower rate could help reduce your monthly payments and save thousands over the life of the loan.

    See today's rates

    $2,071/mo

    Est. payment

    Explore your selling options

    Work with a Zillow partner agent

    Leverage their expertise and Zillow's premium Showcase listings to get your home seen by more buyers.

    Get started

    List with your own agent

    Get your home in front of millions of buyers by listing it on Zillow.

    Learn how to do it

    Sell it yourself

    Take full control of how buyers see your home on Zillow by listing For Sale by Owner (FSBO).

    List your home

    What's special

    Stylish finishesModern open-concept designFresh paintQuartz countertopsLarge backyardRear gazeboSpacious kitchen
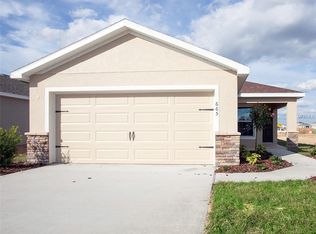
    Back on the Market – Your Second Chance at This Stunning Home! Seller is including thousands in FREE upgrades! Get a large above-ground pool with professional filtration system, whole-house water softener, 8 pre-wired security cameras, a Ring doorbell camera, TV wall mounts, and all window curtain rods and blinds—absolutely FREE! Move in with comfort, style, and instant value. Buyer financing fell through—appraised at $327,000 and ready for a fast close! Take advantage of an assumable loan at just 3.625% interest (average effective rate approx. 4.77%)—a rare opportunity in today’s market! Step inside this beautifully renovated 4-bedroom, 2-bathroom home in the heart of Haines City, where modern style meets everyday convenience. With a spacious open-concept layout, fresh designer finishes, and abundant natural light, this move-in-ready home truly has it all. The kitchen shines with Quartz countertops, brand-new stainless steel appliances, and ample cabinetry, making it ideal for both cooking and entertaining. The primary suite offers a peaceful retreat with a stylish en-suite bathroom, while three additional bedrooms provide flexibility for family, guests, or a home office. Enjoy the outdoors in the large backyard, complete with a covered gazebo for relaxing afternoons and evening gatherings. The home also includes leased solar panels at just $123/month, keeping your electricity bills low and your home energy-efficient. Conveniently located near schools, shopping, dining, and major highways. This isn’t just a home—it’s a fully loaded lifestyle package. Don’t miss out—schedule your private showing today!

    Zillow last checked:

    Listing updated:

    Listed by:

    Marcelo Gaitan Estabridis 863-399-5675,

    KELLER WILLIAMS REALTY AT THE LAKES 407-566-1800

    Bought with:

    Michelle Quatrale, 3379697

    KONA REALTY SERVICES LLC

    Source: Stellar MLS,MLS#: S5122381MLS LogoOriginating MLS: Osceola

    Facts & features

    Interior

    Bedrooms & bathrooms
    • Bedrooms: 4
    • Bathrooms: 2
    • Full bathrooms: 2
    Primary bedroom
    • Features: Walk-In Closet(s)
    • Level: First
    Bedroom 2
    • Features: Storage Closet
    • Level: First
    Bedroom 3
    • Features: Storage Closet
    • Level: First
    Bedroom 4
    • Features: Storage Closet
    • Level: First
    Dining room
    • Level: First
    Kitchen
    • Features: Pantry
    • Level: First
    Living room
    • Level: First
    Heating
    • Central, Electric
    Cooling
    • Central Air, Humidity Control
    Appliances
    • Included: Dishwasher, Disposal, Electric Water Heater, Microwave, Range, Refrigerator
    • Laundry: In Garage
    Features
    • Ceiling Fan(s), Open Floorplan, Stone Counters, Thermostat, Walk-In Closet(s)
    • Flooring: Carpet, Laminate
    • Doors: Sliding Doors
    • Windows: Aluminum Frames, Window Treatments
    • Has fireplace: No
    Interior area
    • Total structure area: 2,043
    • Total interior livable area: 1,566 sqft

    Property

    Parking
    • Total spaces: 2
    • Parking features: Driveway, Garage Door Opener
    • Attached garage spaces: 2
    • Has uncovered spaces: Yes
    Features
    • Levels: One
    • Stories: 1
    • Exterior features: Lighting, Other, Rain Gutters, Sidewalk
    • Fencing: Vinyl
    Lot
    • Size: 5,510 Square Feet
    Details
    • Parcel number: 272708727506000890
    • Zoning: RES
    • Special conditions: None

    Construction

    Type & style
    • Home type: SingleFamily
    • Property subtype: Single Family Residence
    Materials
    • Block, Concrete
    • Foundation: Slab
    • Roof: Shingle
    Condition
    • New construction: No
    • Year built: 2019

    Utilities & green energy

    • Sewer: Public Sewer
    • Water: Public
    • Utilities for property: BB/HS Internet Available, Cable Connected, Electricity Connected, Sewer Connected, Solar, Sprinkler Meter, Street Lights, Water Connected

    Community & HOA

    Community
    • Features: Deed Restrictions, Park, Playground, Pool
    • Pet fee: $0 monthly
    • Subdivision: HIGHLAND MDWS 4B
    HOA
    • Has HOA: Yes
    • HOA fee: $8 monthly
    • HOA name: avid property management/Avelino vide
    • HOA phone: 813-868-1104
    Location
    • Region: Haines City

    Financial & listing details

    • Price per square foot: $195/sqft
    • Tax assessed value: $235,295
    • Annual tax amount: $6,106
    • Date on market: 3/10/2025
    • Cumulative days on market: 45 days
    • Listing terms: Assumable,Cash,Conventional,FHA,VA Loan
    • Ownership: Fee Simple
    • Total actual rent: 0
    • Electric utility on property: Yes
    • Road surface type: Asphalt

    Price history

    DateEventPrice
    6/10/2025Sold$305,000+1.7%$195/sqft
    Source: Stellar MLS #S5122381 Report a problem
    5/29/2025Pending sale$300,000$192/sqft
    Source: Stellar MLS #S5122381 Report a problem
    5/12/2025Price change$300,000-2.3%$192/sqft
    Source: Stellar MLS #S5122381 Report a problem
    5/7/2025Listed for sale$307,000$196/sqft
    Source: Stellar MLS #S5122381 Report a problem
    4/8/2025Pending sale$307,000$196/sqft
    Source: Stellar MLS #S5122381 Report a problem
    4/3/2025Price change$307,000-2.5%$196/sqft
    Source: Stellar MLS #S5122381 Report a problem
    3/10/2025Listed for sale$315,000+54.8%$201/sqft
    Source: Stellar MLS #S5122381 Report a problem
    10/21/2019Sold$203,500$130/sqft
    Source: Public Record Report a problem

    Public tax history

    YearProperty taxesTax assessment
    2025$4,555 -0.6%$235,295 +0.8%
    2024$4,581 +5.4%$233,519 +10%
    2023$4,348 +8.8%$212,290 +10%
    2022$3,998 +11.3%$192,991 +10%
    2021$3,593 +1.8%$175,446 +2.3%
    2020$3,531 +459.9%$171,422 +471.4%
    2019$631 -70.2%$30,000 +238.6%
    2018$2,114 $8,859
    Find assessor info on the county website

    Neighborhood: 33844

    Nearby schools

    GreatSchools rating
    Schools provided by the listing agent
    • Elementary: Hartridge Academy
    • Middle: Daniel Jenkins Academy of Technology Middle
    • High: Ridge Community Senior High

    Source: Stellar MLS. This data may not be complete. We recommend contacting the local school district to confirm school assignments for this home.

    Get a cash offer in 3 minutes
    Find out how much your home could sell for in as little as 3 minutes with a no-obligation cash offer.
    Estimated market value
    $297,400
    Get a cash offer in 3 minutes
    Find out how much your home could sell for in as little as 3 minutes with a no-obligation cash offer.
    Estimated market value
    $297,400