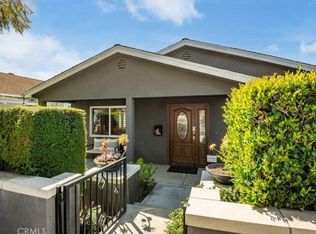
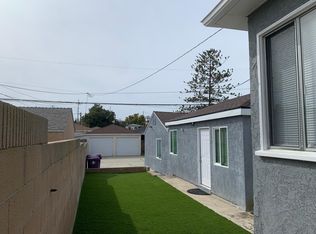
Introducing 669 & 671 Quincy Ave, a spacious and well built duplex in the highly sought-after neighborhood of Belmont Heights! Extensively remodeled in 2012, this property offers two large units, each featuring 3 bedrooms and 2 bathrooms, making it an ideal choice for multi-generational living, investment property or to live in one and rent out the other. The front house (669 Quincy Ave) boasts three generous bedrooms, two full bathrooms, vaulted ceilings, beautiful hardwood floors, and an open floor plan with tons of natural light. This unit includes an oversized 2-car garage plus driveway for additional parking, providing options for creative space and storage. The back house (671 Quincy Ave) offers private living space with three bedrooms, one and half baths, a spacious back patio and an upstairs deck, perfect for outdoor entertaining and relaxation. This unit also includes a 1-car garage plus driveway for added convenience. Additional upgrades include copper plumbing, updated electrical, separate laundry hook ups for each unit, separate gas and electrical meters and so much more. A well maintained property that shows pride of ownership, located just minutes from top-rated schools, shopping, dining, and the best of Long Beach living!
Sold for $1,600,000
Listed by: Beach Team • Steve Nader • Contact: 562-509-5189
Bought with: Pacific Sotheby's Int'l Realty
$1,600,000
669 Quincy Ave, Long Beach, CA 90814
6beds
3,148sqft
Duplex
Built in 1969
5,221 Square Feet Lot
$1,584,000 Zestimate®
$508/sqft
$5,814 Estimated rent
Home value
$1,584,000
$1.43M - $1.76M
$5,814/mo
Zestimate® history
Owner options
List your home for rent
$5,814/mo
Rent Zestimate®
Find your next renter with Zillow Rental Manager. Plus, with online applications, you can quickly screen prospective tenants – for free.
$5,814/mo
Rent Zestimate®
Refinance and save
$10,088/mo
Est. payment
Refinancing to a lower rate could help reduce your monthly payments and save thousands over the life of the loan.
$10,088/mo
Est. payment
Explore your selling options
Work with a Zillow partner agent
Leverage their expertise and Zillow's premium Showcase listings to get your home seen by more buyers.
Get startedList with your own agent
Get your home in front of millions of buyers by listing it on Zillow.
Learn how to do itSell it yourself
Take full control of how buyers see your home on Zillow by listing For Sale by Owner (FSBO).
List your homeWhat's special
Zillow last checked:
Listing updated:
Listed by:
Steve Nader DRE #01982651 562-673-7831,
Beach Team
Bought with:
Kerry Maxwell, DRE #02073438
Pacific Sotheby's Int'l Realty
Source: CRMLS,MLS#: PW25067161 Originating MLS: California Regional MLS
Originating MLS: California Regional MLSFacts & features
Interior
Bedrooms & bathrooms
- Bedrooms: 6
- Bathrooms: 4
- Full bathrooms: 2
- 3/4 bathrooms: 1
- 1/2 bathrooms: 1
- Main level bathrooms: 2
- Main level bedrooms: 2
Rooms
- Room types: Bedroom, Kitchen, Living Room, Primary Bedroom, Other, Dining Room
Primary bedroom
- Features: Main Level Primary
Bedroom
- Features: Bedroom on Main Level
Bathroom
- Features: Bathtub, Separate Shower, Tub Shower, Walk-In Shower
Heating
- Central
Cooling
- None
Appliances
- Included: Dishwasher, Gas Range
- Laundry: Inside, In Garage, Laundry Room, See Remarks
Features
- Separate/Formal Dining Room, High Ceilings, Open Floorplan, Recessed Lighting, See Remarks, Bedroom on Main Level, Main Level Primary
- Has fireplace: Yes
- Fireplace features: Living Room
- Common walls with other units/homes: 1 Common Wall
Interior area
- Total interior livable area: 3,148 sqft
Property
Parking
- Total spaces: 6
- Parking features: Driveway Level, Garage, Garage Faces Side
- Attached garage spaces: 3
- Uncovered spaces: 3
Features
- Levels: Two
- Stories: 2
- Entry location: 1
- Pool features: None
- Has spa: Yes
- Spa features: Above Ground, See Remarks
- Has view: Yes
- View description: Neighborhood
Lot
- Size: 5,221 Square Feet
- Features: Corner Lot
Details
- Parcel number: 7241016015
- Zoning: LBR1N
- Special conditions: Standard
Construction
Type & style
- Home type: SingleFamily
- Property subtype: Duplex
- Attached to another structure: Yes
Condition
- New construction: No
- Year built: 1969
Utilities & green energy
- Sewer: Public Sewer
- Water: Public
Community & HOA
Community
- Features: Urban
- Subdivision: Belmont Heights (Bh)
Location
- Region: Long Beach
Financial & listing details
- Price per square foot: $508/sqft
- Tax assessed value: $654,633
- Annual tax amount: $8,956
- Date on market: 3/27/2025
- Cumulative days on market: 5 days
- Listing terms: Cash,Cash to New Loan,Conventional,FHA,VA Loan
Price history
| Date | Event | Price |
|---|---|---|
| 7/31/2025 | Listing removed | $5,000$2/sqft |
Source: Zillow Rentals Report a problem | ||
| 6/13/2025 | Price change | $5,000-3.8%$2/sqft |
Source: Zillow Rentals Report a problem | ||
| 5/4/2025 | Listed for rent | $5,200$2/sqft |
Source: Zillow Rentals Report a problem | ||
| 4/21/2025 | Sold | $1,600,000+3.2%$508/sqft |
Source:  CRMLS #PW25067161 Report a problem CRMLS #PW25067161 Report a problem | ||
| 4/2/2025 | Pending sale | $1,550,000$492/sqft |
Source: CRMLS #PW25066544 Report a problem | ||
| 3/27/2025 | Listed for sale | $1,550,000+269%$492/sqft |
Source: CRMLS #PW25067161 Report a problem | ||
| 5/24/2001 | Sold | $420,000$133/sqft |
Source: Public Record Report a problem | ||
Public tax history
| Year | Property taxes | Tax assessment |
|---|---|---|
| 2025 | $8,956 +4.4% | $654,633 +2% |
| 2024 | $8,575 +1.7% | $641,798 +2% |
| 2023 | $8,434 +6.4% | $629,215 +2% |
| 2022 | $7,926 +2.1% | $616,878 +2% |
| 2021 | $7,759 +1.2% | $604,784 +2% |
| 2020 | $7,669 | $592,843 +2% |
| 2019 | $7,669 +5% | $581,220 +2% |
| 2018 | $7,306 | $569,824 +2% |
| 2017 | $7,306 +1.1% | $558,652 +2% |
| 2016 | $7,230 +7.8% | $547,699 +4% |
| 2015 | $6,706 +7.2% | $526,573 +2% |
| 2014 | $6,253 | $516,260 +2.5% |
| 2012 | -- | $503,852 +2% |
| 2011 | -- | $493,974 +0.8% |
| 2010 | -- | $490,283 -0.2% |
| 2009 | -- | $491,448 +2% |
| 2008 | -- | $481,813 +2% |
| 2007 | -- | $472,367 +2% |
| 2006 | -- | $463,106 |
| 2005 | -- | $463,106 +4% |
| 2004 | -- | $445,124 +1.9% |
| 2003 | -- | $436,967 +2% |
| 2002 | -- | $428,400 +46.6% |
| 2000 | -- | $292,157 |
Find assessor info on the county website
Neighborhood: Belmont Heights
Nearby homes
- $--3 bd2 ba1.8k sqft669 Quincy Ave #A, Long Beach, CA 90814Off Market
- $1,353,0002 bd2 ba2.1k sqft661 Quincy Ave, Long Beach, CA 90814Off Market

- $1,510,100-- bd1 ba-- sqft661-663 Quincy Ave #663A, Long Beach, CA 90803Off Market

- $--2 bd1 ba900 sqft657 Quincy Ave #A, Long Beach, CA 90814Off Market
- $--2 bd1 ba800 sqft657 Quincy Ave #1, Long Beach, CA 90814Off Market
- $--2 bd1 ba-- sqft663 Quincy Ave, Long Beach, CA 90814Off Market
- $1,149,4002 bd-- ba1.5k sqft657 Quincy Ave, Long Beach, CA 90814Off Market
- $1,091,7004 bd2 ba1.4k sqft645 Quincy Ave, Long Beach, CA 90814Off Market
Nearby schools
GreatSchools rating
- 8/10Fremont Elementary SchoolGrades: K-5Distance: 0.4 mi
- 8/10Rogers Middle SchoolGrades: 6-8Distance: 0.7 mi
- 6/10Wilson High SchoolGrades: 9-12Distance: 0.2 mi
Schools provided by the listing agent
- Elementary: Fremont
- Middle: Rogers
- High: Woodrow Wilson
Source: CRMLS. This data may not be complete. We recommend contacting the local school district to confirm school assignments for this home.
Get a cash offer in 3 minutes
Find out how much your home could sell for in as little as 3 minutes with a no-obligation cash offer.
Estimated market value
$1,584,000
Get a cash offer in 3 minutes
Find out how much your home could sell for in as little as 3 minutes with a no-obligation cash offer.
Estimated market value
$1,584,000
Nearby cities
Nearby neighborhoods
Nearby zip codes
Other Long Beach Topics
