Skip main navigation
Sold for $700,000
  • $700,000

    669 Randolph Ave, Milton, MA 02186

    3beds
    2,656sqft
    Single Family Residence
    Built in 1950
    10,180 Square Feet Lot
    $850,200 Zestimate®
    $264/sqft
    $4,706 Estimated rent

    Home value

    $850,200

    $808,000 - $893,000

    $4,706/mo

    Zestimate® history
    Loading
    Loading...

    Owner options

    List your home for rent

    $4,706/mo

    Rent Zestimate®

    Find your next renter with Zillow Rental Manager. Plus, with online applications, you can quickly screen prospective tenants – for free.

    Learn more

    $4,706/mo

    Rent Zestimate®

    Refinance and save

    $4,334/mo

    Est. payment

    Refinancing to a lower rate could help reduce your monthly payments and save thousands over the life of the loan.

    See today's rates

    $4,334/mo

    Est. payment

    Explore your selling options

    Work with a Zillow partner agent

    Leverage their expertise and Zillow's premium Showcase listings to get your home seen by more buyers.

    Get started

    List with your own agent

    Get your home in front of millions of buyers by listing it on Zillow.

    Learn how to do it

    Sell it yourself

    Take full control of how buyers see your home on Zillow by listing For Sale by Owner (FSBO).

    List your home

    What's special

    Oversized deckNew appliancesCentral ac throughoutOpen layoutRoof replacedHardwood floors throughoutHot water tank
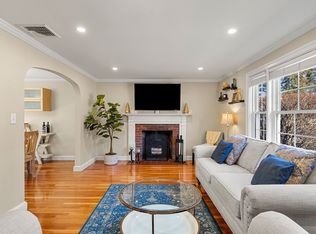
    Excellent opportunity to purchase in the highly desired town of Milton. A detached spacious ranch with natural lighting flooding the area. Consisting of three bedroom, two full bath, open layout and plenty of parking! This property has hardwood floors throughout, with an oversized deck and patio perfect for entertainment in the warm summer months. Several features and upgrades to highlight are ; brand NEW boiler/heating system, hot water tank 2022, brand NEW mini-split systems, roof replaced within the last 7 years, new appliances, gas stove, windows less than 5 years old, refrigerator is brand new, central AC throughout the entire house, house is DE-LEADED (Letter of Full Deleading Compliance on hand.), and so much more. You won't want to miss this!

    Zillow last checked:

    Listing updated:

    Listed by:

    Gabrielle Russo 781-315-3868,

    Coldwell Banker Realty - Boston 617-266-4430

    Bought with:

    Chris Yang

    Keller Williams Realty Boston South West

    Source: MLS PIN,MLS#: 73121560

    Facts & features

    Interior

    Bedrooms & bathrooms
    • Bedrooms: 3
    • Bathrooms: 2
    • Full bathrooms: 2
    • Main level bathrooms: 1
    • Main level bedrooms: 2
    Primary bedroom
    • Features: Closet, Flooring - Hardwood, Window(s) - Picture, Lighting - Pendant
    • Level: Main,First
    • Area: 139.38
    • Dimensions: 13.8 x 10.1
    Bedroom 2
    • Features: Closet, Flooring - Hardwood, Window(s) - Picture, Lighting - Pendant
    • Level: Main,First
    • Area: 125.4
    • Dimensions: 11 x 11.4
    Bedroom 3
    • Features: Closet, Flooring - Stone/Ceramic Tile, Window(s) - Picture, Exterior Access, Lighting - Pendant
    • Level: Basement
    • Area: 237.6
    • Dimensions: 10.8 x 22
    Bathroom 1
    • Features: Bathroom - Full, Bathroom - Tiled With Tub & Shower, Flooring - Stone/Ceramic Tile, Window(s) - Picture, Countertops - Stone/Granite/Solid
    • Level: Main,First
    • Area: 54.6
    • Dimensions: 7 x 7.8
    Bathroom 2
    • Features: Bathroom - Full, Bathroom - Tiled With Tub & Shower, Window(s) - Picture, Countertops - Stone/Granite/Solid
    • Level: Basement
    • Area: 57.6
    • Dimensions: 8 x 7.2
    Dining room
    • Features: Flooring - Hardwood, Balcony / Deck, Deck - Exterior, Exterior Access, Slider, Lighting - Overhead, Crown Molding
    • Level: Main,First
    • Area: 235.94
    • Dimensions: 9.4 x 25.1
    Living room
    • Features: Flooring - Hardwood, Window(s) - Picture, Lighting - Sconce, Crown Molding
    • Level: Main,First
    • Area: 215.8
    • Dimensions: 13 x 16.6
    Heating
    • Baseboard, Natural Gas, Ductless
    Cooling
    • Central Air, Ductless
    Appliances
    • Included: Gas Water Heater, Range, Dishwasher, Microwave, Refrigerator, Washer, Dryer
    • Laundry: Flooring - Stone/Ceramic Tile, In Basement, Electric Dryer Hookup
    Features
    • Flooring: Tile, Hardwood
    • Doors: Insulated Doors
    • Windows: Insulated Windows
    • Basement: Full,Walk-Out Access,Interior Entry,Garage Access
    • Number of fireplaces: 1
    • Fireplace features: Living Room
    Interior area
    • Total structure area: 2,656
    • Total interior livable area: 2,656 sqft

    Property

    Parking
    • Total spaces: 8
    • Parking features: Attached, Under, Paved Drive, Off Street
    • Attached garage spaces: 2
    • Uncovered spaces: 6
    Features
    • Patio & porch: Deck - Wood
    • Exterior features: Deck - Wood, Storage, Fruit Trees, Garden
    Lot
    • Size: 10,180 sqft
    • Features: Cleared
    Details
    • Parcel number: 133080
    • Zoning: RC

    Construction

    Type & style
    • Home type: SingleFamily
    • Architectural style: Ranch,Neoclassical
    • Property subtype: Single Family Residence
    Materials
    • Frame
    • Foundation: Concrete Perimeter
    • Roof: Shingle
    Condition
    • Year built: 1950

    Utilities & green energy

    • Electric: 100 Amp Service
    • Sewer: Public Sewer
    • Water: Public
    • Utilities for property: for Electric Range, for Electric Dryer

    Community & neighborhood

    Security
    • Security features: Security System
    Community
    • Community features: Public Transportation, Park, Walk/Jog Trails, Golf, Medical Facility, Highway Access, House of Worship, Private School, Public School, Sidewalks
    Location
    • Region: Milton

    Price history

    DateEventPrice
    8/11/2023Sold$700,000+0%$264/sqft
    Source: MLS PIN #73121560 Report a problem
    6/14/2023Contingent$699,999$264/sqft
    Source: MLS PIN #73121560 Report a problem
    6/7/2023Listed for sale$699,999-7.9%$264/sqft
    Source: MLS PIN #73121560 Report a problem
    12/27/2022Listing removed$760,000$286/sqft
    Source: MLS PIN #73056264 Report a problem
    11/8/2022Listed for sale$760,000+43.4%$286/sqft
    Source: MLS PIN #73056264 Report a problem
    10/24/2022Listing removed--
    Source: Zillow Rental Manager Report a problem
    10/20/2022Price change$3,500-7.9%$1/sqft
    Source: Zillow Rental Manager Report a problem
    10/2/2022Listed for rent$3,800$1/sqft
    Source: Zillow Rental Manager Report a problem
    5/31/2019Sold$530,000-1.8%$200/sqft
    Source: Public Record Report a problem
    4/18/2019Pending sale$539,900$203/sqft
    Source: Keller Williams Elite #72474497 Report a problem
    4/12/2019Price change$539,900-3.4%$203/sqft
    Source: Keller Williams Realty #72474497 Report a problem
    4/2/2019Listed for sale$559,000+27.6%$210/sqft
    Source: Keller Williams Elite #72474497 Report a problem
    5/1/2014Sold$438,000-2.6%$165/sqft
    Source: Public Record Report a problem
    3/15/2014Price change$449,900-2.2%$169/sqft
    Source: Coldwell Banker Residential Brokerage - Milton #71635541 Report a problem
    2/21/2014Listed for sale$459,9000%$173/sqft
    Source: Coldwell Banker Residential Brokerage - Milton #71635541 Report a problem
    5/30/2013Listing removed$459,999$173/sqft
    Source: Coldwell Banker Residential Brokerage - Milton #71527307 Report a problem
    5/25/2013Price change$459,999-4.1%$173/sqft
    Source: Coldwell Banker Residential Brokerage - Milton #71527307 Report a problem
    5/17/2013Listed for sale$479,900+33.3%$181/sqft
    Source: Coldwell Banker Residential Brokerage - Milton #71527307 Report a problem
    10/23/2009Sold$360,000+105.7%$136/sqft
    Source: Public Record Report a problem
    5/29/2009Sold$175,000-57.8%$66/sqft
    Source: Public Record Report a problem
    7/28/2004Sold$415,000$156/sqft
    Source: Public Record Report a problem

    Public tax history

    YearProperty taxesTax assessment
    2025$7,712 +7%$695,400 +5.4%
    2024$7,206 +1.5%$659,900 +6%
    2023$7,097 +1.6%$622,500 +11.1%
    2022$6,988 +4.7%$560,400 +10.2%
    2021$6,674 +0.3%$508,300 +0.2%
    2020$6,654 +1.9%$507,200 +2.4%
    2019$6,528 +5.6%$495,300 +10.7%
    2018$6,179 +6.8%$447,400 +4.9%
    2017$5,783 -8%$426,500 -8.4%
    2016$6,287 +9.7%$465,700 +13.3%
    2015$5,732 -0.1%$411,200 +7.5%
    2014$5,735 +2%$382,600
    2013$5,624 +2.4%$382,600
    2012$5,490 +5.4%$382,600 +3.3%
    2011$5,210 +1.4%$370,300 -3.8%
    2010$5,138 +22.6%$384,900 +7.8%
    2009$4,191 +3.1%$357,000 -3.9%
    2008$4,066 +0.3%$371,300 -0.7%
    2007$4,054 +6.8%$374,000
    2006$3,796 +8.1%$374,000 +12.2%
    2005$3,513 +1.4%$333,300 +16.6%
    2004$3,465 +3.3%$285,900
    2003$3,354 +5.4%$285,900 +51.6%
    2002$3,182 +24%$188,600 +34.5%
    1999$2,567 $140,200

    Find assessor info on the county website

    Neighborhood: 02186

    Nearby schools

    GreatSchools rating
    Schools provided by the listing agent
    • Elementary: Cunningham
    • Middle: Pierce
    • High: Mhs

    Source: MLS PIN. This data may not be complete. We recommend contacting the local school district to confirm school assignments for this home.

    Get a cash offer in 3 minutes
    Find out how much your home could sell for in as little as 3 minutes with a no-obligation cash offer.
    Estimated market value
    $850,200
    Get a cash offer in 3 minutes
    Find out how much your home could sell for in as little as 3 minutes with a no-obligation cash offer.
    Estimated market value
    $850,200