Well-maintained, move-in ready cozy and spacious home suited for a large family or the empty nester looking for extra guest space. Upon entry, you are drawn to the open family room and the perfectly positioned gas log, fireplace. The kitchen is open to the dining room, providing the ideal space for hosting guests and family affairs. This home has the sought-after master on main and two additional guestrooms. The full basement is mostly finished and boasts a bedroom, half bath and loads of other rooms to be designated to your liking. Some of the current uses of the basement space include an exercise room, family room with bar, and an office/studio, in addition to an unfinished storage area. Contact your agent today to schedule an appointment to view this lovely home.
Active
$318,000
669 River Valley Dr, Jonesboro, GA 30238
4beds
2,950sqft
Single Family Residence
Built in 1994
0.75 Acres Lot
$314,600 Zestimate®
$108/sqft
$4/mo HOA
What's special
Sought-after master on mainOpen family room
- 247 days
- 184
- 16
Zillow last checked:
Listing updated:
Listed by:
Geronda V Carter 678-438-7162,
Advantage I Realty Inc.,
Henry Owens 404-388-4794,
Advantage I Realty Inc.
Source: GAMLS,MLS#: 10662487
Facts & features
Interior
Bedrooms & bathrooms
- Bedrooms: 4
- Bathrooms: 3
- Full bathrooms: 2
- 1/2 bathrooms: 1
- Main level bathrooms: 2
- Main level bedrooms: 3
Rooms
- Room types: Bonus Room, Den, Exercise Room, Family Room, Media Room, Office
Dining room
- Features: Separate Room
Heating
- Central
Cooling
- Ceiling Fan(s), Central Air
Appliances
- Included: Dishwasher, Oven/Range (Combo)
- Laundry: In Garage
Features
- Double Vanity, Master On Main Level, Separate Shower, Tile Bath, Walk-In Closet(s)
- Flooring: Carpet, Hardwood
- Basement: Bath Finished,Concrete,Exterior Entry,Finished,Full,Interior Entry
- Attic: Pull Down Stairs
- Number of fireplaces: 1
- Fireplace features: Family Room, Gas Log
Interior area
- Total structure area: 2,950
- Total interior livable area: 2,950 sqft
- Finished area above ground: 1,606
- Finished area below ground: 1,344
Property
Parking
- Parking features: Garage, Garage Door Opener, Side/Rear Entrance
- Has garage: Yes
Features
- Levels: One
- Stories: 1
- Exterior features: Other
- Fencing: Other
Lot
- Size: 0.75 Acres
- Features: Cul-De-Sac
Details
- Parcel number: 05215D D028
Construction
Type & style
- Home type: SingleFamily
- Architectural style: Ranch,Traditional
- Property subtype: Single Family Residence
Materials
- Concrete, Stucco, Vinyl Siding
- Roof: Composition
Condition
- Resale
- New construction: No
- Year built: 1994
Utilities & green energy
- Sewer: Public Sewer
- Water: Public
- Utilities for property: Cable Available, Electricity Available, High Speed Internet, Natural Gas Available, Phone Available, Sewer Connected, Water Available
Community & HOA
Community
- Features: None
- Security: Carbon Monoxide Detector(s), Security System, Smoke Detector(s)
- Subdivision: River Mist
HOA
- Has HOA: Yes
- Services included: Other
- HOA fee: $50 annually
Location
- Region: Jonesboro
Financial & listing details
- Price per square foot: $108/sqft
- Tax assessed value: $310,600
- Annual tax amount: $4,758
- Date on market: 1/5/2026
- Cumulative days on market: 246 days
- Listing agreement: Exclusive Right To Sell
- Electric utility on property: Yes
Estimated market value
$314,600
$299,000 - $330,000
$2,428/mo
Price history
| Date | Event | Price |
|---|---|---|
| 5/23/2026 | Price change | $318,000-2.2%$108/sqft |
Source:  GAMLS #10662487 Report a problem GAMLS #10662487 Report a problem | ||
| 1/5/2026 | Listed for sale | $325,000+204.9%$110/sqft |
Source: GAMLS #10662487 Report a problem | ||
| 4/13/1994 | Sold | $106,600$36/sqft |
Source: Public Record Report a problem | ||
Public tax history
| Year | Property taxes | Tax assessment |
|---|---|---|
| 2025 | $4,413 +43.2% | $124,240 +41.2% |
| 2024 | $3,081 +39.8% | $88,000 |
| 2023 | $2,204 -28.9% | $88,000 |
| 2022 | $3,099 +21.5% | $88,000 +19.5% |
| 2021 | $2,552 +49.9% | $73,640 +42.7% |
| 2020 | $1,702 -1.4% | $51,600 -60% |
| 2019 | $1,727 | $129,000 +131.9% |
| 2018 | $1,727 +29% | $55,638 +32.6% |
| 2017 | $1,339 -1% | $41,968 -0.8% |
| 2016 | $1,353 | $42,316 |
| 2015 | $1,353 +20.9% | -- |
| 2014 | $1,119 +24.1% | $32,000 |
| 2013 | $902 -0.8% | -- |
| 2012 | $909 -49.6% | -- |
| 2011 | $1,804 -6.5% | -- |
| 2010 | $1,930 +22% | -- |
| 2009 | $1,582 +27.4% | -- |
| 2008 | $1,241 -13.6% | -- |
| 2007 | $1,436 -0.2% | -- |
| 2006 | $1,439 +9% | -- |
| 2005 | $1,321 +5.6% | -- |
| 2003 | $1,251 +11.8% | -- |
| 2002 | $1,119 +1.6% | -- |
| 2001 | $1,102 +27.5% | -- |
| 2000 | $864 | -- |
Find assessor info on the county website
Monthly payment
Est. payment
Payment breakdown
Explore the cost of this home by adjusting the details. Changes won't be saved.Climate risks
Neighborhood: 30238
Nearby schools
Schools provided by the listing agent
- Elementary: Kemp
- Middle: Mundys Mill
- High: Mundys Mill
Source: GAMLS. This data may not be complete. We recommend contacting the local school district to confirm school assignments for this home.


Similar homes
- $334,9004 bd3 ba2.6k sqft372 Layfield Dr, Jonesboro, GA 30238Active

 MLS ID #10827875, Jeffrey Ducreay, eXp Realty. GAMLS
 - $320,9005 bd3 ba2.7k sqft1380 Interlaken Pass, Jonesboro, GA 30238Active
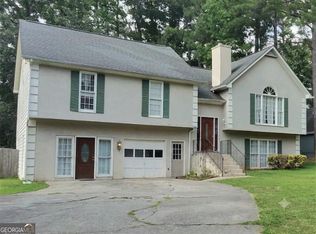 MLS ID #10818765, Clarissa Saucier, Maximum One Realtor Partners. GAMLS
 - $275,0004 bd3 ba2k sqft10769 James Dr, Jonesboro, GA 30238Active
 MLS ID #10817908, Todd Payne, Full House Realty. GAMLS
 - $314,5004 bd2 ba2.2k sqft3113 Jodeco Dr, Jonesboro, GA 30236Active
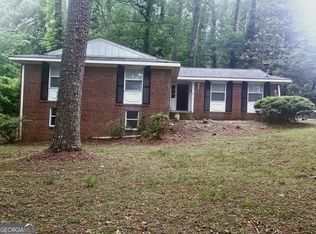 MLS ID #10760073, Dion E Bartley, Maximum One Grt. Atl. REALTORS. GAMLS
 - $335,0004 bd3 ba3.3k sqft12342 Lakeside Pkwy, Fayetteville, GA 30215ActiveMLS ID #10829176, Damani Paddy, Vin & Rosh Realtors. GAMLS
- $356,0003 bd2 ba1.8k sqft180 Valley Brook Trl, Jonesboro, GA 30238ActiveMLS ID #10682873, Leana Currie, Seven Keys Realty LLC. GAMLS
- $285,0003 bd3 ba2.4k sqft7541 Raleigh Ln, Jonesboro, GA 30236Active Under ContractMLS ID #10802701, Ranada Royal, Asia Realty by Mo'Land Group. GAMLS
- $225,0004 bd2 ba1.8k sqft469 Camp Hill Ln, Jonesboro, GA 30238ActiveMLS ID #10823753, Ryan L Paul, Primestar Realty Group, LLC. GAMLS
- $295,0003 bd2 ba1.6k sqft2531 Quentin Dr, Jonesboro, GA 30236ActiveMLS ID #10770158, Cedreca Peacock, FortyThree5Sixty Realty. GAMLS
- $320,0003 bd2 ba1.5k sqft665 Georgia Ave, Fayetteville, GA 30214ActiveMLS ID #10816981, Carissa Mason, Real Broker, LLC. GAMLS
- $365,0005 bd3 ba2.3k sqft170 White Rd, Fayetteville, GA 30214ActiveMLS ID #10703499, Shawn R Sullivan, Keller Williams Realty Atl. Partners. GAMLS
- $290,0002 bd2 ba1.7k sqft1102 Strath Clyde Way, McDonough, GA 30253ActiveMLS ID #10839014, David Pope, SouthSide, REALTORS. GAMLS
- $315,0004 bd2 ba2k sqft65 Heritage Cir, McDonough, GA 30253ActiveMLS ID #10828523, Hunt DeShazo, Bolst. GAMLS
- $319,9004 bd2 ba1.9k sqft100 Pine St, Fayetteville, GA 30214ActiveMLS ID #10786213, Patsy Marsh, Century 21 Adams-Harvey & Associates. GAMLS
- $385,0005 bd3 ba3.2k sqft151 Olympic Dr, Fayetteville, GA 30215ActiveMLS ID #10774340, Sherice Williams, Noble Southern Properties LLC. GAMLS
- $320,9003 bd2 ba2k sqft312 Cascade Ct, Hampton, GA 30228ActiveMLS ID #10787311, Billy Ogilvie, Maximum One Grt. Atl. REALTORS. GAMLS
- $279,9004 bd3 ba3.6k sqft3760 Sulene Dr, College Park, GA 30349ActiveMLS ID #10835942, Jocelyn Stripling, HomeSmart. GAMLS
- $285,0004 bd3 ba1.6k sqft3536 Stonefield Ct, Rex, GA 30273ActiveMLS ID #10811908, Rodney J Tookes, Vylla Home. GAMLS
- $315,0003 bd3 ba2.5k sqft2691 Westchester Dr, East Pt, GA 30344ActiveMLS ID #10821913, Yan Chang, Keller Williams Realty Atl. Partners. GAMLS
