Homes like this don't come on the market often! Come see this fabulous 2-story brick home with a brand new roof, hardwood floors, 1st Floor Primary Bedroom, Formal Living and Dining Room, grand front porch, expansive screened in porch, 2 upstairs bedrooms with private bathrooms, a Loft for office or play space and more storage than you can believe! Located on 9.01 acres, this property includes a detached 3-car garage with a brand new roof, 1/2 bath and workshop.
Sold for $507,000
$507,000
669 Rose Boulevard, Nashville, NC 27856
3beds
2,813sqft
Single Family Residence
Built in 1994
9.01 Acres Lot
$543,600 Zestimate®
$180/sqft
$2,476 Estimated rent
Home value
$543,600
$506,000 - $582,000
$2,476/mo
Zestimate® history
Owner options
List your home for rent
$2,476/mo
Rent Zestimate®
Find your next renter with Zillow Rental Manager. Plus, with online applications, you can quickly screen prospective tenants – for free.
$2,476/mo
Rent Zestimate®
Refinance and save
$3,105/mo
Est. payment
Refinancing to a lower rate could help reduce your monthly payments and save thousands over the life of the loan.
$3,105/mo
Est. payment
Explore your selling options
Work with a Zillow partner agent
Leverage their expertise and Zillow's premium Showcase listings to get your home seen by more buyers.
Get startedList with your own agent
Get your home in front of millions of buyers by listing it on Zillow.
Learn how to do itSell it yourself
Take full control of how buyers see your home on Zillow by listing For Sale by Owner (FSBO).
List your homeWhat's special
Zillow last checked:
Listing updated:
Listed by:
Kathleen "Kathy" Jones 919-323-1272,
Re/Max United
Bought with:
Zachary Bass, 281827
Keystone Realty, LLC
Source: Hive MLS,MLS#: 100450024 Originating MLS: Rocky Mount Area Association of Realtors
Originating MLS: Rocky Mount Area Association of RealtorsFacts & features
Interior
Bedrooms & bathrooms
- Bedrooms: 3
- Bathrooms: 4
- Full bathrooms: 3
- 1/2 bathrooms: 1
Rooms
- Room types: Family Room, Dining Room, Breakfast Nook, Kitchen, Master Bedroom, Other, Bedroom 2, Bedroom 3, Office
Primary bedroom
- Level: First
- Dimensions: 15.3 x 13.8
Bedroom 2
- Level: Second
- Dimensions: 15.4 x 12.8
Bedroom 3
- Level: Second
- Dimensions: 15.4 x 12.8
Breakfast nook
- Level: First
- Dimensions: 13 x 12.4
Dining room
- Level: First
- Dimensions: 20 x 15.3
Family room
- Level: First
- Dimensions: 20 x 15.3
Kitchen
- Level: First
- Dimensions: 14.3 x 9.5
Office
- Description: Loft
- Level: Second
- Dimensions: 14 x 11.6
Other
- Description: Storage
- Level: Second
- Dimensions: 13 x 8
Other
- Description: Foyer
- Level: First
- Dimensions: 11.5 x 7.1
Other
- Description: Flex
- Level: Second
- Dimensions: 12.8 x 11
Heating
- Forced Air
Cooling
- Central Air
Appliances
- Included: Gas Oven, Washer, Refrigerator, Dryer, Dishwasher, Wall Oven
- Laundry: Dryer Hookup, Washer Hookup, In Hall, Laundry Closet
Features
- Master Downstairs, Central Vacuum, Walk-in Closet(s), Entrance Foyer, Ceiling Fan(s), Gas Log, Walk-In Closet(s), Workshop
- Flooring: Tile, Wood
- Has fireplace: Yes
- Fireplace features: Gas Log
Interior area
- Total structure area: 2,813
- Total interior livable area: 2,813 sqft
Property
Parking
- Total spaces: 3
- Parking features: Detached, Additional Parking
Features
- Levels: Two
- Stories: 2
- Patio & porch: Porch, Screened
- Fencing: None
Lot
- Size: 9.01 Acres
- Dimensions: 551' x 695' x 5567' x 785
Details
- Parcel number: 381200169213
- Zoning: Acreage
- Special conditions: Standard
Construction
Type & style
- Home type: SingleFamily
- Property subtype: Single Family Residence
Materials
- Brick
- Foundation: Block
- Roof: Shingle
Condition
- New construction: No
- Year built: 1994
Utilities & green energy
- Sewer: Septic Tank
- Water: Well
Community & HOA
Community
- Security: Smoke Detector(s)
- Subdivision: Other
HOA
- Has HOA: No
Location
- Region: Nashville
Financial & listing details
- Price per square foot: $180/sqft
- Tax assessed value: $366,130
- Annual tax amount: $2,688
- Date on market: 10/14/2025
- Cumulative days on market: 3 days
- Listing agreement: Exclusive Right To Sell
- Listing terms: Cash,Conventional,FHA,VA Loan
Price history
| Date | Event | Price |
|---|---|---|
| 8/14/2024 | Sold | $507,000+2.4%$180/sqft |
Source:  Hive MLS #100450024 Report a problem Hive MLS #100450024 Report a problem | ||
| 6/15/2024 | Pending sale | $495,000$176/sqft |
Source: Hive MLS #100450020 Report a problem | ||
| 6/15/2024 | Contingent | $495,000$176/sqft |
Source: Hive MLS #100450024 Report a problem | ||
| 6/13/2024 | Listed for sale | $495,000+147.5%$176/sqft |
Source:  Doorify MLS #10035213 Report a problem Doorify MLS #10035213 Report a problem | ||
| 2/8/2021 | Sold | $200,000$71/sqft |
Source: Public Record Report a problem | ||
Public tax history
| Year | Property taxes | Tax assessment |
|---|---|---|
| 2024 | $2,688 +27.6% | $366,130 +36.7% |
| 2023 | $2,107 | $267,820 |
| 2022 | $2,107 | $267,820 |
| 2021 | $2,107 | $267,820 |
| 2020 | $2,107 | $267,820 |
| 2019 | $2,107 | $267,820 |
| 2018 | $2,107 | $267,820 |
| 2017 | $2,107 | $267,820 |
| 2015 | $2,107 +1.4% | $267,820 |
| 2014 | $2,078 | $267,820 |
| 2012 | $2,078 +0.9% | $267,820 |
| 2011 | $2,060 | $267,820 |
| 2010 | -- | $267,820 +9% |
| 2008 | $1,935 | $245,800 |
| 2007 | $1,935 | $245,800 |
| 2006 | -- | $245,800 |
| 2005 | -- | $245,800 |
| 2004 | -- | $245,800 |
| 2003 | -- | $245,800 |
| 2002 | -- | $245,800 |
| 2001 | -- | $245,800 +105.3% |
| 2000 | -- | $119,743 |
Find assessor info on the county website
Neighborhood: 27856
Nearby homes
- $408,2003 bd2 ba1.6k sqft559 Rose Blvd, Nashville, NC 27856Off Market
- $353,0004 bd3 ba2.6k sqft3036 James Bunn Rd, Nashville, NC 27856Sold
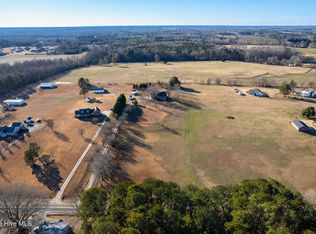
- $475,0003 bd4 ba2.4k sqft3143 James Bunn Rd, Nashville, NC 27856Sold
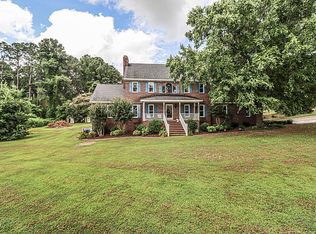
- $395,3003 bd2 ba2.5k sqft3185 James Bunn Rd, Nashville, NC 27856Off Market
- $247,9003 bd2 ba1.5k sqft676 Rose Blvd, Nashville, NC 27856Off Market
- $192,5003 bd1 ba2k sqft3099 James Bunn Rd, Nashville, NC 27856Off Market
- $416,3003 bd2 ba2k sqft3014 James Bunn Rd, Nashville, NC 27856Off Market
- $114,6003 bd1 ba1.1k sqft3039 James Bunn Rd, Nashville, NC 27856Off Market
Nearby schools
GreatSchools rating
- 8/10Red Oak ElementaryGrades: PK-5Distance: 2.8 mi
- 6/10Red Oak MiddleGrades: 6-8Distance: 2.9 mi
- 6/10Northern Nash HighGrades: PK,9-12Distance: 3.2 mi
Schools provided by the listing agent
- Elementary: Red Oak
- Middle: Red Oak
- High: Northern Nash
Source: Hive MLS. This data may not be complete. We recommend contacting the local school district to confirm school assignments for this home.


Get pre-qualified for a loan
At Zillow Home Loans, we can pre-qualify you in as little as 5 minutes with no impact to your credit score.An equal housing lender. NMLS #10287.
Sell for more on Zillow
Get a Zillow Showcase℠ listing at no additional cost and you could sell for .
$543,600
2% more
+$10,872
With Zillow Showcase(estimated)
$554,472
- North Carolina
- Nash County
- Nashville
- 27856
- 669 Rose Boulevard
Nearby cities
Nearby zip codes
Other Nashville Topics
