Welcome Home to This Spacious and Unique 9-Bedroom Property! Discover this rare and generously sized 9-bedroom, 3-full-bath home offering well over 2,000 square feet of living space. With beautiful woodwork, timeless craftsmanship, and an abundance of room throughout, this property presents a unique opportunity for buyers looking for space, character, and potential. As you enter, you are greeted by a welcoming foyer that leads into the main living areas. The first floor features a spacious living room with hardwood flooring, a dedicated dining area, an eat-in kitchen, and a generously sized bedroom with ample closet space. A full bathroom completes the first level. The second floor offers four large bedrooms, each featuring hardwood flooring, along with another full bathroom. Continue to to the third level, where you will find three additional bedrooms, providing an abundance of space and flexibility. The expansive basement adds even more potential and includes an additional bedroom and full bathroom, along with plenty of room for entertaining, recreation, storage, or other uses. While the home does require some TLC and sweat equity, the possibilities are significant. With the right vision and updates, this property could be transformed into a truly remarkable home. The generous bedroom count and flexible layout may also provide an opportunity for a variety of uses, subject to applicable zoning and local regulations. Outside, you'll find a large backyard and a convenient parking pad, adding to the property's appeal and functionality. This is a unique opportunity to own a substantial property with plenty of space, character, and potential. Bring your vision and make this home your own!
For sale
$178,900
669 S 41st St, Louisville, KY 40211
9beds
2,932sqft
Single Family Residence
Built in 1919
-- sqft lot
$-- Zestimate®
$61/sqft
$-- HOA
What's special
Beautiful woodworkDedicated dining areaExpansive basementTimeless craftsmanshipEat-in kitchenConvenient parking padWelcoming foyer
- 8 days
- 231
- 33
Zillow last checked:
Listing updated:
Listed by:
Derrick Stewart 502-314-9868,
DREAM J P Pirtle REALTORS
Source: Metro Search Inc. LLC DBA Apex MLS,MLS#: 1730947
Facts & features
Interior
Bedrooms & bathrooms
- Bedrooms: 9
- Bathrooms: 3
- Full bathrooms: 3
Bedroom
- Level: First
Bedroom
- Level: Second
Bedroom
- Level: Second
Bedroom
- Level: Second
Bedroom
- Level: Second
Bedroom
- Level: Third
Bedroom
- Level: Third
Bedroom
- Level: Third
Bedroom
- Level: Basement
Full bathroom
- Level: First
Full bathroom
- Level: Second
Full bathroom
- Level: Basement
Dining room
- Level: First
Foyer
- Level: First
Kitchen
- Level: First
Living room
- Level: First
Mud room
- Level: First
Heating
- Forced Air
Cooling
- Central Air
Features
- Basement: Partially Finished
- Number of fireplaces: 2
Interior area
- Total structure area: 2,296
- Total interior livable area: 2,932 sqft
- Finished area above ground: 2,296
- Finished area below ground: 636
Property
Parking
- Parking features: Off Street
- Has uncovered spaces: Yes
Features
- Stories: 3
- Patio & porch: Porch
- Fencing: Chain Link
Lot
- Features: Sidewalk
Details
- Parcel number: 01006E01660000
Construction
Type & style
- Home type: SingleFamily
- Architectural style: Traditional
- Property subtype: Single Family Residence
Materials
- Vinyl Siding
- Foundation: Concrete Perimeter
- Roof: Shingle
Condition
- Year built: 1919
Utilities & green energy
- Sewer: Public Sewer
- Water: Public
- Utilities for property: Electricity Connected, Natural Gas Connected
Community & HOA
Community
- Subdivision: Jansings
HOA
- Has HOA: No
Location
- Region: Louisville
Financial & listing details
- Price per square foot: $61/sqft
- Tax assessed value: $75,500
- Annual tax amount: $951
- Date on market: 10/5/2026
- Electric utility on property: Yes
Estimated market value
Not available
Estimated sales range
Not available
Not available
Price history
| Date | Event | Price |
|---|---|---|
| 10/5/2026 | Listed for sale | $178,900+138.4%$61/sqft |
Source:  Metro Search Inc. LLC DBA Apex MLS #1730947 Report a problem Metro Search Inc. LLC DBA Apex MLS #1730947 Report a problem | ||
| 11/28/2023 | Listing removed | -- |
Source: Zillow Rentals Report a problem | ||
| 10/28/2023 | Listed for rent | $1,950$1/sqft |
Source: Zillow Rentals Report a problem | ||
| 7/23/2021 | Sold | $75,050+3.2%$26/sqft |
Source: Metro Search Inc. LLC DBA Apex MLS #1580632 Report a problem | ||
| 4/23/2021 | Pending sale | $72,700$25/sqft |
Source:  Keller Williams #1580632 Report a problem Keller Williams #1580632 Report a problem | ||
| 4/9/2021 | Listing removed | -- |
Source: Keller Williams Report a problem | ||
| 3/11/2021 | Listed for sale | $72,700$25/sqft |
Source: Keller Williams #1580632 Report a problem | ||
Public tax history
| Year | Property taxes | Tax assessment |
|---|---|---|
| 2025 | $951 -1.9% | $75,500 |
| 2024 | $969 -4.3% | $75,500 |
| 2023 | $1,013 -1.3% | $75,500 |
| 2022 | $1,027 +1.6% | $75,500 +8.3% |
| 2021 | $1,010 +5.5% | $69,700 |
| 2020 | $958 | $69,700 |
| 2019 | $958 -4.2% | $69,700 -7.7% |
| 2018 | $1,000 | $75,530 |
| 2017 | $1,000 +32.4% | $75,530 |
| 2013 | $755 -1.9% | $75,530 -1.9% |
| 2011 | $770 | $77,000 |
| 2010 | $770 | $77,000 |
| 2009 | $770 | $77,000 -18.2% |
| 2007 | -- | $94,130 |
| 2006 | -- | $94,130 |
| 2005 | -- | $94,130 +43.1% |
| 2004 | -- | $65,800 |
Find assessor info on the county website
Monthly payment
Est. payment
Payment breakdown
Explore the cost of this home by adjusting the details. Changes won't be saved.Climate risks
Neighborhood: Shawnee

Similar homes
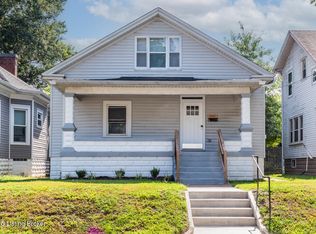
- $240,0007 bd3 ba2.3k sqft672 Cecil Ave, Louisville, KY 40211For Sale

 MLS ID #1731504, Amanda C Brookshire, Red Edge Realty. Metro Search Inc. LLC DBA Apex MLS
 - $199,0007 bd3 ba2.8k sqft3722 Vermont Ave, Louisville, KY 40211For Sale
 MLS ID #1718616, Toni M Skiles, simpler.realestate. Metro Search Inc. LLC DBA Apex MLS
 - $125,0008 bd3 ba2.2k sqft4013 W Broadway, Louisville, KY 40211For Sale
 MLS ID #1720645, Gwendolyn D Francis, Corporate Services Consultants. Metro Search Inc. LLC DBA Apex MLS
 - $210,0006 bd2 ba2.8k sqft2826 W Chestnut St, Louisville, KY 40211For Sale
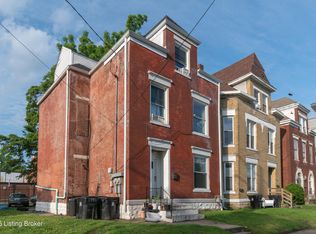 MLS ID #1718347, Teresa Armstrong, United Real Estate Louisville. Metro Search Inc. LLC DBA Apex MLS
 - $140,0008 bd2 ba3.2k sqft321 N 35th St, Louisville, KY 40212For SaleMLS ID #1722605, Presena Brooks, Canfield Realty Group, LLC. Metro Search Inc. LLC DBA Apex MLS
- $145,0008 bd4 ba2.4k sqft333 N 29th St, Louisville, KY 40212For SaleMLS ID #1713858, Denise Wisdom, Real Broker, LLC. Metro Search Inc. LLC DBA Apex MLS
- $99,9007 bd3 ba3.4k sqft2611 W Market St, Louisville, KY 40212For SaleMLS ID #1716771, Joseph N Cochran, Joe Cochran Real Estate 2000. Metro Search Inc. LLC DBA Apex MLS
