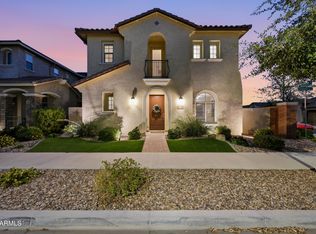
Beautiful 2-story Gilbert home offering 4 bedrooms, 3 baths, and an inviting open floorplan. With upgrades including automatic shades, garage shelves, and permanent lighting. The kitchen features quartz countertops, stainless steel appliances, tile backsplash, pendant lighting over the island breakfast bar, and a pantry. Enjoy a spacious living area and versatile loft. The primary suite offers a generous bedroom, his-and-hers sinks, step-in shower, and walk-in closet. The backyard features artificial turf and a covered patio for easy outdoor living. Low-maintenance desert landscaping and garage cabinetry add convenience. Community amenities include biking and walking paths, a children's playground, and clubhouse/rec room. Don't miss this Gilbert gem!
Accepting backups
$625,000
669 S SANDERS Drive, Gilbert, AZ 85296
4beds
2,602sqft
Single Family Residence
Built in 2023
4,125 Square Feet Lot
$-- Zestimate®
$240/sqft
$165/mo HOA
What's special
Garage shelvesInviting open floorplanLow-maintenance desert landscapingPrimary suiteVersatile loftGarage cabinetryTile backsplash
- 22 days
- 325
- 11
Likely to sell faster than
Zillow last checked:
Listing updated:
Listed by:
Chase Lebaron 435-525-1120,
My Home Group Real Estate
Source: ARMLS,MLS#: 7066489
Facts & features
Interior
Bedrooms & bathrooms
- Bedrooms: 4
- Bathrooms: 3
- Full bathrooms: 3
Heating
- Electric
Cooling
- Central Air, Ceiling Fan(s)
Appliances
- Included: Dryer, Washer, Refrigerator, Built-in Microwave, Dishwasher, Disposal, Gas Range, Gas Oven, Gas Cooktop
- Laundry: Upper Level, Inside
Features
- Quartz Countertops, High Speed Internet, Double Vanity, Upstairs, Eat-in Kitchen, Breakfast Bar, Kitchen Island, Pantry, 3/4 Bath Master Bdrm
- Flooring: Carpet, Tile
- Has basement: No
- Has fireplace: No
Interior area
- Total structure area: 2,602
- Total interior livable area: 2,602 sqft
Property
Parking
- Total spaces: 4
- Parking features: Attached, RV Gate, Garage Door Opener, Attch'd Gar Cabinets
- Attached garage spaces: 2
- Uncovered spaces: 2
Features
- Stories: 2
- Patio & porch: Covered, Patio
- Spa features: None
- Fencing: Back Yard,Block
Lot
- Size: 4,125 Square Feet
- Features: Desert Front, Gravel/Stone Front, Synthetic Grass Back
Details
- Parcel number: 30418305
Construction
Type & style
- Home type: SingleFamily
- Architectural style: Contemporary
- Property subtype: Single Family Residence
Materials
- Stucco, Wood Frame, Painted
- Roof: Tile
Condition
- Year built: 2023
Utilities & green energy
- Sewer: Public Sewer
- Water: City Water
Community & HOA
Community
- Features: Pool, Playground, Biking/Walking Path
- Subdivision: WARNER MEADOW PHASE 1
HOA
- Has HOA: Yes
- Services included: Maintenance Grounds, Front Yard Maint
- HOA fee: $165 monthly
- HOA name: Warner Meadows
- HOA phone: 480-813-6788
Location
- Region: Gilbert
Financial & listing details
- Price per square foot: $240/sqft
- Tax assessed value: $482,200
- Annual tax amount: $1,948
- Date on market: 8/14/2026
- Cumulative days on market: 23 days
- Listing terms: Cash,Conventional,FHA,VA Loan
- Ownership: Fee Simple
Estimated market value
Not available
Estimated sales range
Not available
Not available
Price history
| Date | Event | Price |
|---|---|---|
| 8/14/2026 | Listed for sale | $625,000+7.9%$240/sqft |
Source:  ARMLS #7066489 Report a problem ARMLS #7066489 Report a problem | ||
| 2/26/2024 | Sold | $578,990$223/sqft |
Source: Public Record Report a problem | ||
Public tax history
| Year | Property taxes | Tax assessment |
|---|---|---|
| 2025 | $1,909 +311.9% | $48,220 +257.6% |
| 2024 | $463 -0.6% | $13,485 +179% |
| 2023 | $466 -2% | $4,834 -42.2% |
| 2022 | $476 | $8,370 +240.8% |
| 2021 | -- | $2,456 |
Find assessor info on the county website
Monthly payment
Est. payment
Payment breakdown
Explore the cost of this home by adjusting the details. Changes won't be saved.Climate risks
Neighborhood: 85296
Nearby schools
Schools provided by the listing agent
- Elementary: Spectrum Elementary
- Middle: South Valley Jr. High
- High: Highland High School
- District: Gilbert Unified District
Source: ARMLS. This data may not be complete. We recommend contacting the local school district to confirm school assignments for this home.
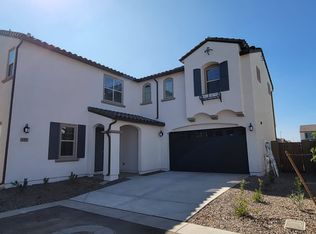
Similar homes
- $635,0005 bd3 ba1.9k sqft4282 E APPALOOSA Road, Gilbert, AZ 85296For Sale
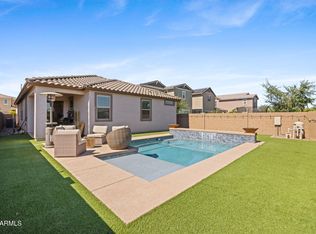 MLS ID #7046651, Heather L Steck, RETSY. ARMLS
 - $539,9004 bd3 ba2.2k sqft654 S BEEBE Street, Gilbert, AZ 85296For Sale
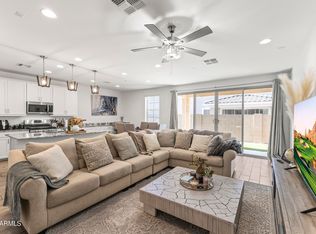 MLS ID #6923073, Mark F Phillips, eXp Realty. ARMLS
 - $640,0004 bd2 ba2k sqft4086 E MEGAN Street, Gilbert, AZ 85295For Sale
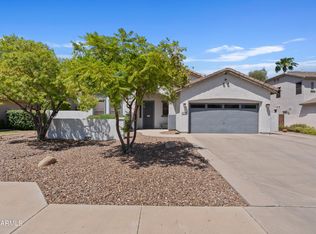 MLS ID #7071671, Jessica M McCarty, HomeSmart Lifestyles. ARMLS
 - $624,9904 bd3 ba2.5k sqft2554 S QUAINTANCE Street, Gilbert, AZ 85295For Sale
 MLS ID #7066780, Jodi Anderson, Engel & Voelkers Scottsdale. ARMLS
