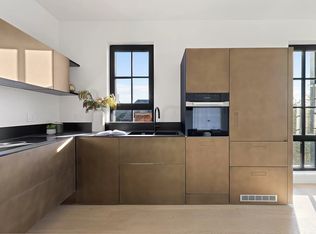
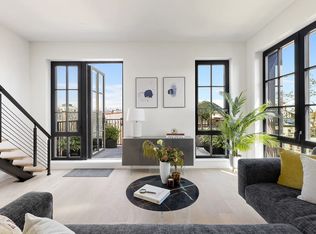
Welcome to PHB at Lexè, The crown of this incredible building. Lexè a first-of-its-kind, award-winning certified Passive House Condo project built with impeccable Italian design and engineered with integrated state-of-the-art building systems to boost residents' well-being and comfort. Model Apartments are complete. A duplex with 2 Bedrooms plus an incredible rooftop home office with two bathrooms and two extraordinary outdoor spaces. This exceptional living space boasts a stunning design and layout, featuring an open living area with a high-end, fully windowed Kitchen that will impress. Head up the stairwell to the second floor of your penthouse to the super special home office, with picture frame windows of the Manhattan skyline. High-End Italian designer Lago designs the Kitchen with quartz and a built-in walnut tabletop, a Bronze finish, and features a breakfast bar with a glass finish adding a touch of elegance. It also offers plenty of storage space and is equipped with an Elica Nicola Tesla Switch induction stove, which pulls exhaust through the center of the oven. The Liebherr fridge and Miele convection oven sit atop Lago's patented glass legs, giving the impression of a floating island. The Living room is surrounded by triple-pane tilt-and-turn windows offering breathtaking tree-top and open sky views and opens to a massive terrace with Iconic city views. The primary suite is spacious and luxurious, with a large closet and a beautiful en-suite bathroom that features Lago double vanities, tankless toilets, and an exceptional primary shower with a rainforest head and handheld Matte black hardware. The other bedroom is XL next to a marble hallway bathroom with a deep soaking tub. No detail has been overlooked in the exceptional development of this apartment. Each apartment comes with its own storage space in the basement. In the center of Brooklyn, Crown Heights is a large and diverse neighborhood. With so much culture, it has developed into one of the best scenes in NY for food, nightlife, shops, and cultural institutions. Crown Heights has excellent public transportation with the 2,3,4,5, S, A, and C trains nearby. Despite all of its love for the new buildings going up, Crown Heights has a fantastic sense of history. You'll see it in the century-old brownstones that line the streets. You are close to many beautiful sights in Crown Heights, including The Brooklyn Botanical Gardens, Prospect Park, and The Brooklyn Museum. Lexè is the first NY project by verdevelopment. It is a super team consisting of Maskenada, an Italian developer focusing on building sustainable and earth-friendly homes, and NY-based developer RYL Group, known for bringing top-level construction to its projects. Passive House construction will result in up to 90% savings on energy bills. The common areas are powered by solar panels on the roof, allowing the standard charges to stay very low in the building. THE COMPLETE OFFERING TERMS ARE IN AN OFFERING PLAN AVAILABLE FROM THE SPONSOR. FILE NO. CD21-0257
This property is off market, which means it's not currently listed for sale or rent on Zillow. This may be different from what's available on other websites or public sources.