Skip main navigation
Off market
  • $1,614,600

    669 Shafter Way, Los Angeles, CA 90042

    3beds
    2,966sqft
    SingleFamily
    Built in 2004
    5,227 Square Feet Lot
    $1,614,600 Zestimate®
    $544/sqft
    $5,241 Estimated rent

    Home value

    $1,614,600

    $1.50M - $1.73M

    $5,241/mo

    Zestimate® history
    Loading
    Loading...

    Owner options

    List your home for rent

    $5,241/mo

    Rent Zestimate®

    Find your next renter with Zillow Rental Manager. Plus, with online applications, you can quickly screen prospective tenants – for free.

    Learn more

    $5,241/mo

    Rent Zestimate®

    Refinance and save

    $10,243/mo

    Est. payment

    Refinancing to a lower rate could help reduce your monthly payments and save thousands over the life of the loan.

    See today's rates

    $10,243/mo

    Est. payment

    Explore your selling options

    Work with a Zillow partner agent

    Leverage their expertise and Zillow's premium Showcase listings to get your home seen by more buyers.

    Get started

    List with your own agent

    Get your home in front of millions of buyers by listing it on Zillow.

    Learn how to do it

    Sell it yourself

    Take full control of how buyers see your home on Zillow by listing For Sale by Owner (FSBO).

    List your home

    What's special

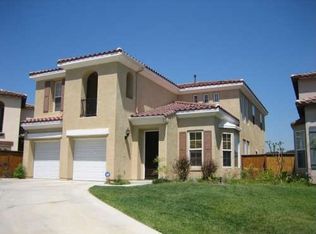
    LOCATION! LOCATION! LOCATION! Conveniently located between South Pasadena and Montecito Heights, this beautiful traditional home sits on a quiet cul-de-sac with stunning West facing hill and city views, just minutes from Pasadena and Downtown LA. Sunlit and high ceilings throughout, enter into the first floor which boasts a formal living room and formal dining room with French doors that open out to a charming courtyard with fountain. Continue down the hall to the open floor plan including a large family room with fireplace and chefs kitchen with Thermador appliances and eat-in breakfast area. First level also offers a full bath, spacious home office and large two car garage.Wide staircase leads to the upper level which offers a lovely central den, two large guest bedrooms, full guest bath, laundry room and a wonderfully oversized master suite with lounge area, double vanity, sunken tub, walk in closet and more extraordinary views.

    This property is off market, which means it's not currently listed for sale or rent on Zillow. This may be different from what's available on other websites or public sources.
    Facts & features

    Interior

    Bedrooms & bathrooms
    • Bedrooms: 3
    • Bathrooms: 3
    • Full bathrooms: 3
    Heating
    • Forced air, Other
    Cooling
    • Central
    Appliances
    • Included: Dishwasher, Garbage disposal, Refrigerator
    Features
    • Open Floor Plan, High Ceilings (9 Ft+), Recessed Lighting, Turnkey
    • Flooring: Tile
    • Fireplace features: Decorative
    • Common walls with other units/homes: Detached
    Interior area
    • Total interior livable area: 2,966 sqft

    Property

    Features
    • Entry location: Main Level
    • Exterior features: Stucco
    • Fencing: Wood, Wrought Iron
    • Has view: Yes
    • View description: City, Mountain
    Lot
    • Size: 5,227 sqft
    Details
    • Parcel number: 5312022042

    Construction

    Type & style
    • Home type: SingleFamily
    Condition
    • Year built: 2004

    Community & neighborhood

    Location
    • Region: Los Angeles

    HOA & financial

    HOA
    • Has HOA: Yes
    • HOA fee: $104 monthly

    Other

    Other facts
    • Special Conditions: Standard
    • View Type: City Lights View, Mountain View, City View, Hills View, Panoramic View
    • Other Property Features: High Ceilings 9+ Ft, Balcony, Rain Gutters
    • Lot Description: Back Yard, Curbs, Fenced Yard, Front Yard, Lawn, Street Paved, Sidewalks, Gutters, Street Lighting, Fully Fenced, Storm Drains
    • Building Styles: Contemporary
    • Appliances: Dishwasher, Garbage Disposal, Ice Maker, Refrigerator, Water Line to Refrig, Gas Dryer Hookup, Gas/Elec Dryer Hookup
    • Cooking Appliances: Free Standing Gas, Cooktop - Gas, Range, Microwave, Oven, Range Hood
    • Exterior Construction: Stucco
    • Kitchen Features: Granite Counters, Island, Open to Family Room
    • Bedroom Features: Main Floor Bedroom, Master Suite, Walk-In Closet
    • Sprinklers: Front, Sprinkler System, Rear
    • Heating Type: Central Furnace, Fireplace
    • Fencing: Wood, Wrought Iron
    • Bathroom Features: Sunken Tub, Double Vanity(s), Shower & Tub, Linen Closet
    • Interior Features: Open Floor Plan, High Ceilings (9 Ft+), Recessed Lighting, Turnkey
    • Possession: Close of Escrow
    • Cooling Type: Central A/C
    • Patio Features: Patio Open
    • Heating Fuel: Natural Gas
    • Fireplace Fuel: Gas
    • Fireplace Features: Decorative
    • Common Walls: Detached
    • Front of House Faces: House Faces East
    • Entry Location: Main Level
    • Rooms: Dining Room, Family Room, Living Room, Master Bedroom, Walk-In Closet, 2nd Story Family Room, Attic, Guest Room, Office
    • Foundation: Raised
    • Tax Mello Roos: Unknown
    • View: Yes
    • Fireplace: Yes
    • Laundry Locations: Individual Room, Upper Level
    • Parking Features: Driveway - Concrete
    • Fireplace Location: Family Room
    • Flooring: Wood/Wood Like

    Price history

    DateEventPrice
    4/23/2018Sold$1,100,000+10.1%$371/sqft
    Source: Pasadena Foothills MLS #818001167 Report a problem
    3/30/2018Pending sale$999,000$337/sqft
    Source: BHHS California Properties #818001167 Report a problem
    3/14/2018Listed for sale$999,000+41.7%$337/sqft
    Source: Berkshire Hathaway HomeServices California Properties #818001167 Report a problem
    5/12/2008Sold$705,000-16.9%$238/sqft
    Source: Public Record Report a problem
    5/18/2007Sold$848,322-3%$286/sqft
    Source: Public Record Report a problem
    4/1/2005Sold$875,000$295/sqft
    Source: Public Record Report a problem

    Public tax history

    YearProperty taxesTax assessment
    2025$15,177 +1.2%$1,251,606 +2%
    2024$14,999 +2%$1,227,066 +2%
    2023$14,707 +4.9%$1,203,007 +2%
    2022$14,019 +1.3%$1,179,420 +2%
    2021$13,838 -1%$1,156,295 +1%
    2020$13,978 $1,144,439 +2%
    2019$13,978 +41.2%$1,122,000 +37.9%
    2018$9,899 $813,851 +2%
    2017$9,899 +2.3%$797,894 +2%
    2016$9,681 +2.5%$782,250 +1.5%
    2015$9,440 +1.2%$770,500 +2%
    2014$9,332 $755,408 +2.5%
    2012-- $737,251 +2%
    2011-- $722,796 +0.8%
    2010-- $717,395 -0.2%
    2009-- $719,100 -18.9%
    2008-- $886,380 -2%
    2007-- $904,107 +2%
    2006-- $886,380 +829.3%
    2005-- $95,383 +4%
    2004-- $91,680

    Find assessor info on the county website

    Neighborhood: Hermon

    Nearby schools

    GreatSchools rating
    Get a cash offer in 3 minutes
    Find out how much your home could sell for in as little as 3 minutes with a no-obligation cash offer.
    Estimated market value
    $1,614,600
    Get a cash offer in 3 minutes
    Find out how much your home could sell for in as little as 3 minutes with a no-obligation cash offer.
    Estimated market value
    $1,614,600