Skip main navigation
Sold for $2,930,000
Street View
  • $2,930,000

    669 Shrader St, San Francisco, CA 94117

    3beds
    1,770sqft
    Single Family Residence
    Built in 1891
    1,524.6 Square Feet Lot
    $3,071,400 Zestimate®
    $1,655/sqft
    $7,997 Estimated rent

    Home value

    $3,071,400

    $2.76M - $3.41M

    $7,997/mo

    Zestimate® history
    Loading
    Loading...

    Owner options

    List your home for rent

    $7,997/mo

    Rent Zestimate®

    Find your next renter with Zillow Rental Manager. Plus, with online applications, you can quickly screen prospective tenants – for free.

    Learn more

    $7,997/mo

    Rent Zestimate®

    Refinance and save

    $18,686/mo

    Est. payment

    Refinancing to a lower rate could help reduce your monthly payments and save thousands over the life of the loan.

    See today's rates

    $18,686/mo

    Est. payment

    Explore your selling options

    Work with a Zillow partner agent

    Leverage their expertise and Zillow's premium Showcase listings to get your home seen by more buyers.

    Get started

    List with your own agent

    Get your home in front of millions of buyers by listing it on Zillow.

    Learn how to do it

    Sell it yourself

    Take full control of how buyers see your home on Zillow by listing For Sale by Owner (FSBO).

    List your home

    What's special

    Intricate moldingsAbundant natural lightThird bedroomCustom cabinetryAiry and inviting atmosphereHardwood floors throughoutHigh ceilings
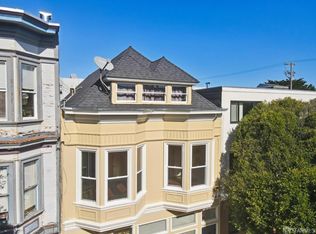
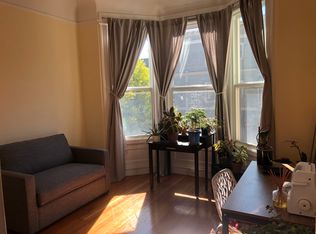
    Ideally situated just one block from Golden Gate Park and steps from the center of Cole Valley, this fully detached circa 1891 Victorian blends preserved architectural detail with thoughtful modern updates. High ceilings, intricate moldings, ceiling medallions, original hardware, and hardwood floors throughout reflect the home's heritage, while curated renovations enhance everyday comfort. Abundant natural light fills the residence, creating an airy and inviting atmosphere across all three levels. The main level unfolds with a gracious living room and formal dining room anchored by the original fireplace surround, now updated with a gas insert. The beautifully renovated kitchen features custom cabinetry, high-end appliances, and a gas range, offering both style and functionality. A powder room completes this level. Upstairs, two bedrooms plus an office provide flexibility for today's lifestyle, accompanied by a full bath with marble finishes and conveniently located laundry. The lower level offers a spacious family room with built-in cabinetry, a third bedroom, and an additional full bathideal for guests, extended family, or work-from-home needs. From the family room, direct walk-out access leads to the landscaped garden with turf and patio, creating a seamless indoor-outdoor connection. A detached two-car side-by-side garage with additional storage provides rare convenience in this coveted location. Moments from the trails and open space of Golden Gate Park and a short stroll to the boutiques and restaurants of Haight Street and Cole Valleyas well as nearby Whole Foods Marketthis home captures the best of San Francisco living.

    Zillow last checked:

    Listing updated:

    Listed by:

    Neill S. Bassi DRE #01883478 415-296-2233,

    Sotheby's International Realty 415-901-1700

    Bought with:

    Dylan Hunter, DRE #01716639

    Compass

    Source: SFAR,MLS#: 426103957MLS LogoOriginating MLS: San Francisco Association of REALTORS

    Facts & features

    Interior

    Bedrooms & bathrooms
    • Bedrooms: 3
    • Bathrooms: 3
    • Full bathrooms: 2
    • 1/2 bathrooms: 1
    Primary bedroom
    • Area: 0
    • Dimensions: 0 x 0
    Bedroom 1
    • Area: 0
    • Dimensions: 0 x 0
    Bedroom 2
    • Area: 0
    • Dimensions: 0 x 0
    Bedroom 3
    • Area: 0
    • Dimensions: 0 x 0
    Bedroom 4
    • Area: 0
    • Dimensions: 0 x 0
    Dining room
    • Area: 0
    • Dimensions: 0 x 0
    Family room
    • Area: 0
    • Dimensions: 0 x 0
    Kitchen
    • Area: 0
    • Dimensions: 0 x 0
    Living room
    • Area: 0
    • Dimensions: 0 x 0
    Heating
    • Central
    Appliances
    • Included: Washer/Dryer Stacked
    • Laundry: Upper Level
    Features
    • Flooring: Wood
    • Number of fireplaces: 1
    • Fireplace features: Dining Room, Gas Log
    Interior area
    • Total structure area: 1,770
    • Total interior livable area: 1,770 sqft

    Property

    Parking
    • Total spaces: 2
    • Parking features: Detached, Side By Side, On Site (Single Family Only)
    • Has garage: Yes
    Features
    • Stories: 3
    Lot
    • Size: 1,524 sqft
    • Features: Garden
    Details
    • Parcel number: 1249021
    • Special conditions: Standard

    Construction

    Type & style
    • Home type: SingleFamily
    • Architectural style: Victorian
    • Property subtype: Single Family Residence
    Materials
    • Foundation: Concrete Perimeter
    Condition
    • Year built: 1891

    Community & neighborhood

    Security
    • Security features: Security Gate
    Location
    • Region: San Francisco

    HOA & financial

    HOA
    • Has HOA: No
    Other financial information
    • Total actual rent: 0

    Price history

    DateEventPrice
    3/26/2026Sold$2,930,000+27.4%$1,655/sqft
    Source: SFAR #426103957 Report a problem
    3/10/2026Pending sale$2,300,000$1,299/sqft
    Source: SFAR #426103957 Report a problem
    2/25/2026Listed for sale$2,300,000+2.2%$1,299/sqft
    Source: SFAR #426103957 Report a problem
    9/12/2018Sold$2,250,000+18.7%$1,271/sqft
    Source: SFAR #474407 Report a problem
    8/24/2018Pending sale$1,895,000$1,071/sqft
    Source: Sotheby's International Realty #474407 Report a problem
    8/11/2018Listed for sale$1,895,000$1,071/sqft
    Source: Sotheby's International Realty #474407 Report a problem

    Public tax history

    YearProperty taxesTax assessment
    2025$30,492 +3%$2,509,912 +2%
    2024$29,615 +1.5%$2,460,699 +2%
    2023$29,177 +1.9%$2,412,450 +2%
    2022$28,635 +1.8%$2,365,148 +2%
    2021$28,133 -0.4%$2,318,774 +1%
    2020$28,245 +3.6%$2,295,000 +2%
    2019$27,273 +79.4%$2,250,000 +72.4%
    2018$15,204 +12.5%$1,304,785 +13.5%
    2017$13,511 -0.4%$1,150,028 +2%
    2016$13,565 +2.8%$1,127,479 +3.7%
    2015$13,199 +2.7%$1,086,905 +2%
    2014$12,852 $1,065,615 +2220.5%
    2013-- $45,921 +2%
    2012-- $45,021 +2%
    2011-- $44,139 +0.7%
    2010-- $43,811 -0.2%
    2009-- $43,915 +2%
    2008-- $43,055 +2%
    2007-- $42,212 +2%
    2006-- $41,385 +2%
    2005-- $40,575 +3.9%
    2003-- $39,052 +2%
    2002-- $38,289 +2%
    2001-- $37,538 +2%
    2000-- $36,802

    Find assessor info on the county website

    Neighborhood: Haight

    Nearby schools

    GreatSchools rating
    Get a cash offer in 3 minutes
    Find out how much your home could sell for in as little as 3 minutes with a no-obligation cash offer.
    Estimated market value
    $3,071,400
    Get a cash offer in 3 minutes
    Find out how much your home could sell for in as little as 3 minutes with a no-obligation cash offer.
    Estimated market value
    $3,071,400