Skip main navigation
Off market
  • Price Unknown

    669 Spyglass Way, Eagle, ID 83616

    4beds
    2,332sqft
    SingleFamily
    Built in 1978
    0.25 Acres Lot
    $-- Zestimate®
    $--/sqft
    $5,580 Estimated rent

    Home value

    Not available

    Estimated sales range

    Not available

    $5,580/mo

    Zestimate® history
    Loading
    Loading...

    Owner options

    List your home for rent

    $5,580/mo

    Rent Zestimate®

    Find your next renter with Zillow Rental Manager. Plus, with online applications, you can quickly screen prospective tenants – for free.

    Learn more

    $5,580/mo

    Rent Zestimate®

    Refinance and save

    Refinancing to a lower rate could help reduce your monthly payments and save thousands over the life of the loan.

    See today's rates

    Explore your selling options

    Work with a Zillow partner agent

    Leverage their expertise and Zillow's premium Showcase listings to get your home seen by more buyers.

    Get started

    List with your own agent

    Get your home in front of millions of buyers by listing it on Zillow.

    Learn how to do it

    Sell it yourself

    Take full control of how buyers see your home on Zillow by listing For Sale by Owner (FSBO).

    List your home

    What's special

    Outdoor tvThree bathroomsBright dining areaBuilt-in wet barAmple storageFour bedroomsChevron-paneled accent wall

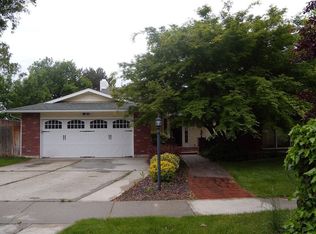
    Located directly on Hole #2 of Eagle Hills Golf Course, this 2,332 sq. ft. tri-level home sits on a lush ¼ acre lot with no rear neighbors and panoramic golf course and mountain views. Featuring four bedrooms, three bathrooms, two covered decks, two living spaces with fireplaces, a large fenced yard and plenty of space to entertain – you will fall in love with this Eagle gem! The main level features a spacious renovated kitchen with granite countertops, ample storage, and a shiplap island with bar seating opening up to a bright dining area and inviting living room. The living space is anchored by a cozy gas fireplace feature wall with custom shiplap surround and updated mantle and stonework. Sliding doors from the kitchen lead to the first of two spacious covered decks overlooking the views — fire up the grill, catch the game on the outdoor TV, and watch golfers drive by from your own backyard! Upstairs features a primary suite with custom accent wall, dual closets, and a private slider to your second fully covered deck — perfect for watching the sunrise over the fairway! Two additional bedrooms and a beautifully finished full bathroom with subway tile complete the upper level. The lower level provides a second living space with an original brick arched wood-burning fireplace, chevron-paneled accent wall, and built-in wet bar, with a slider leading out to a covered patio with hot tub electrical hookups — picture snow falling over the fairway from your backyard in the winter or cooling off on a warm summer evening! A newly renovated bathroom with laundry area and a fourth bedroom with French doors to the patio give your guests their own private retreat, or convert it to a home office and take in the scenic golf course views. Additional highlights include a two-car garage with new epoxy-coated floor and built-in workbench, large back storage area, brand new exterior paint (2025), and new fixtures throughout and no HOA's. Move-in ready — don't miss your chance to live the golf course lifestyle! FSBO — Buyer's Agent inquiries welcome.

    This property is off market, which means it's not currently listed for sale or rent on Zillow. This may be different from what's available on other websites or public sources.

    Facts & features

    Interior

    Bedrooms & bathrooms
    • Bedrooms: 4
    • Bathrooms: 3
    • Full bathrooms: 3
    Heating
    • Forced air, Gas
    Cooling
    • Central
    Appliances
    • Included: Dishwasher, Dryer, Freezer, Garbage disposal, Microwave, Range / Oven, Refrigerator, Washer
    Features
    • Flooring: Linoleum / Vinyl
    • Basement: None
    • Has fireplace: Yes
    Interior area
    • Total interior livable area: 2,332 sqft

    Property

    Parking
    • Parking features: Garage - Attached
    Features
    • Exterior features: Wood, Brick
    • Has view: Yes
    • View description: Park
    Lot
    • Size: 0.25 Acres

    Construction

    Type & style
    • Home type: SingleFamily
    Materials
    • Roof: Composition
    Condition
    • Year built: 1978

    Community & neighborhood

    Location
    • Region: Eagle

    Price history

    DateEventPrice
    4/25/2026Listing removed--
    Source: Owner Report a problem
    4/6/2026Pending sale$725,000$311/sqft
    Source: Owner Report a problem
    3/12/2026Listed for sale$725,000$311/sqft
    Source: Owner Report a problem

    Public tax history

    Tax history is unavailable.

    Neighborhood: 83616

    Nearby schools

    GreatSchools rating