Skip main navigation
Off market
  • $554,000

    669 Stonebridge Dr, Longmont, CO 80503

    4beds
    2,356sqft
    MultiFamily
    Built in 2020
    -- sqft lot
    $554,000 Zestimate®
    $235/sqft
    $2,618 Estimated rent

    Home value

    $554,000

    $526,000 - $582,000

    $2,618/mo

    Zestimate® history
    Loading
    Loading...

    Owner options

    List your home for rent

    $2,618/mo

    Rent Zestimate®

    Find your next renter with Zillow Rental Manager. Plus, with online applications, you can quickly screen prospective tenants – for free.

    Learn more

    $2,618/mo

    Rent Zestimate®

    Refinance and save

    $3,460/mo

    Est. payment

    Refinancing to a lower rate could help reduce your monthly payments and save thousands over the life of the loan.

    See today's rates

    $3,460/mo

    Est. payment

    Explore your selling options

    Work with a Zillow partner agent

    Leverage their expertise and Zillow's premium Showcase listings to get your home seen by more buyers.

    Get started

    List with your own agent

    Get your home in front of millions of buyers by listing it on Zillow.

    Learn how to do it

    Sell it yourself

    Take full control of how buyers see your home on Zillow by listing For Sale by Owner (FSBO).

    List your home

    What's special

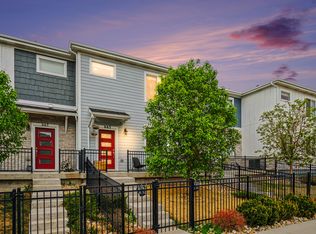
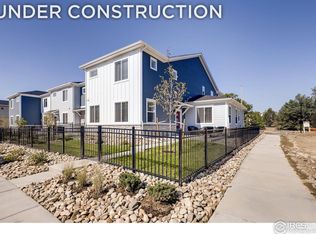
    PHASE 2 RELEASED! Late Spring 2020 Completion! Low Maintenance Luxury Town Homes in SW Longmont -- This Home features the Award-winning Primrose Plan with Dual Master Suites, one on the Main Floor, both with Spacious Walk-in Closets plus two more Bedrooms on the Upper Level. The Open Floorplan, Gourmet Kitchen with Granite Tops, SS Appliances w/Gas Cooktop & Chimney Hood, and large Center Island make this Home the Perfect Gathering Place! This is an END UNIT with Fenced Yard & Porch in a Park-like Setting with an Abundance of Landscaping, Pocket Parks, Walking Paths and Picnic Areas! Attached 2 Car Garage with Driveway, TRANE Energy Efficient Furnace & 13SEER A/C, Tankless Water Heater, Window Coverings, and more! Model & Sales Center at 784 Stonebridge Drive. Photos: Primrose Model Home

    This property is off market, which means it's not currently listed for sale or rent on Zillow. This may be different from what's available on other websites or public sources.

    Facts & features

    Interior

    Bedrooms & bathrooms
    • Bedrooms: 4
    • Bathrooms: 4
    • Full bathrooms: 3
    • 1/2 bathrooms: 1
    Heating
    • Forced air, Electric, Gas
    Cooling
    • Central
    Appliances
    • Included: Dishwasher, Garbage disposal, Microwave, Range / Oven
    • Laundry: In Unit
    Features
    • Kitchen Island, Pantry, Walk-In Closet(s), Granite Counters, Eat-in Kitchen, Open Floorplan, Master Suite, Five Piece Bath
    • Flooring: Tile, Carpet, Laminate
    • Windows: Double Pane Windows, Window Coverings
    • Basement: Crawl Space, Sump Pump
    • Common walls with other units/homes: End Unit
    Interior area
    • Total interior livable area: 2,356 sqft
    • Finished area below ground: 0.00

    Property

    Parking
    • Total spaces: 2
    • Parking features: Garage - Attached
    Features
    • Patio & porch: Patio, Front Porch
    • Exterior features: Stone, Cement / Concrete
    • Fencing: Full
    Lot
    • Size: 3,763 Square Feet
    • Features: Landscaped, Sprinklers In Front, Sprinklers In Rear
    Details
    • Parcel number: 131508323015
    • Zoning description: res

    Construction

    Type & style
    • Home type: MultiFamily
    Materials
    • Frame
    • Roof: Asphalt
    Condition
    • Year built: 2020

    Utilities & green energy

    • Sewer: Public Sewer
    • Water: Public

    Community & HOA

    Community
    • Security: Radon Mitigation System
    HOA
    • Has HOA: Yes
    • Services included: Snow Removal, Maintenance Grounds, Insurance, Water, Maintenance Structure, Irrigation Water
    • HOA fee: $190 monthly
    Location
    • Region: Longmont

    Financial & listing details

    • Price per square foot: $235/sqft
    • Tax assessed value: $612,200
    • Annual tax amount: $3,635
    • Road surface type: Paved

    Price history

    DateEventPrice
    6/23/2020Sold$439,382-4.5%$186/sqft
    Source: IRES as distributed by MLS GRID #895991 Report a problem
    1/7/2020Pending sale$459,990$195/sqft
    Source: DFH Colorado Realty LLC #6879612 Report a problem
    10/30/2019Price change$459,990+3.6%$195/sqft
    Source: DFH Colorado Realty LLC #895991 Report a problem
    10/4/2019Listed for sale$443,990$188/sqft
    Source: DFH Colorado Realty LLC #895991 Report a problem

    Public tax history

    YearProperty taxesTax assessment
    2025$3,635 +1.4%$38,263 -8.2%
    2024$3,586 +10%$41,688 -1%
    2023$3,260 -1.3%$42,092 +27.8%
    2022$3,302 +273.7%$32,943 -2.8%
    2021$884 $33,891 +307.6%
    2020$884 +1391.4%$8,315 -36.3%
    2019$59 $13,050 +2193.5%
    2018$59 $569
    Find assessor info on the county website

    Neighborhood: 80503

    Nearby schools

    GreatSchools rating
    Schools provided by the listing agent
    • Elementary: Eagle Crest
    • Middle: Altona
    • High: Silver Creek
    • District: St. Vrain Valley RE-1J

    Source: The MLS. This data may not be complete. We recommend contacting the local school district to confirm school assignments for this home.

    Get a cash offer in 3 minutes
    Find out how much your home could sell for in as little as 3 minutes with a no-obligation cash offer.
    Estimated market value
    $554,000
    Get a cash offer in 3 minutes
    Find out how much your home could sell for in as little as 3 minutes with a no-obligation cash offer.
    Estimated market value
    $554,000