Tucked away in the beautiful Clearbrook Village, this very unique custom built full brick home was built in 2001 and promises a life where comfort meets charm! This full electric home offers lots of space for each of the 3 bedrooms, walk-in closets and 3 full bathrooms, along with a loft overlooking the living room to use for an office space etc. Enjoy a comfortable dining area that breaks off into a sunroom with sliding glass doors overlooking a private back porch. The possibilities are endless in this well taken care of home! The neighborhood of Clearbrook Village offers access to a recently updated lake where you can enjoy fishing. They offer community events such as Christmas dinners, hot dog roasts, ice cream socials and more! Come make this your new home!
Sold
$300,000
669 Stonemill Dr, Greenwood, IN 46143
3beds
1,689sqft
Residential, Single Family Residence
Built in 2001
4,791 Square Feet Lot
$301,800 Zestimate®
$178/sqft
$1,907 Estimated rent
Home value
$301,800
$272,000 - $335,000
$1,907/mo
Zestimate® history
Owner options
List your home for rent
$1,907/mo
Rent Zestimate®
Find your next renter with Zillow Rental Manager. Plus, with online applications, you can quickly screen prospective tenants – for free.
$1,907/mo
Rent Zestimate®
Refinance and save
$2,051/mo
Est. payment
Refinancing to a lower rate could help reduce your monthly payments and save thousands over the life of the loan.
$2,051/mo
Est. payment
Explore your selling options
Work with a Zillow partner agent
Leverage their expertise and Zillow's premium Showcase listings to get your home seen by more buyers.
Get startedList with your own agent
Get your home in front of millions of buyers by listing it on Zillow.
Learn how to do itSell it yourself
Take full control of how buyers see your home on Zillow by listing For Sale by Owner (FSBO).
List your homeWhat's special
Walk-in closetsPrivate back porchOffice spaceComfortable dining area
Zillow last checked:
Listing updated:
Listed by:
Destiny Cook 317-702-4396,
Carpenter, REALTORS®
Bought with:
James Linville
Carpenter, REALTORS®
Source: MIBOR as distributed by MLS GRID,MLS#: 22055421
Facts & features
Interior
Bedrooms & bathrooms
- Bedrooms: 3
- Bathrooms: 3
- Full bathrooms: 3
- Main level bathrooms: 2
- Main level bedrooms: 2
Primary bedroom
- Level: Main
- Area: 192 Square Feet
- Dimensions: 12X16
Bedroom 2
- Level: Main
- Area: 176 Square Feet
- Dimensions: 11X16
Bedroom 3
- Level: Upper
- Area: 300 Square Feet
- Dimensions: 12X25
Dining room
- Level: Main
- Area: 143 Square Feet
- Dimensions: 13X11
Kitchen
- Level: Main
- Area: 120 Square Feet
- Dimensions: 12X10
Laundry
- Level: Main
- Area: 72 Square Feet
- Dimensions: 06X12
Living room
- Level: Main
- Area: 264 Square Feet
- Dimensions: 22X12
Loft
- Level: Upper
- Area: 108 Square Feet
- Dimensions: 09X12
Sun room
- Level: Main
- Area: 80 Square Feet
- Dimensions: 10X08
Heating
- Electric, Forced Air
Cooling
- Central Air
Appliances
- Included: Dishwasher, Electric Water Heater, Disposal, MicroHood, Electric Oven, Water Softener Owned
- Laundry: Main Level
Features
- Attic Access, Tray Ceiling(s), Vaulted Ceiling(s), Ceiling Fan(s), Hardwood Floors, Pantry
- Flooring: Hardwood
- Windows: Wood Work Stained
- Has basement: No
- Attic: Access Only
- Number of fireplaces: 1
- Fireplace features: Living Room
Interior area
- Total structure area: 1,689
- Total interior livable area: 1,689 sqft
Property
Parking
- Total spaces: 2
- Parking features: Attached, Concrete
- Attached garage spaces: 2
Features
- Levels: One and One Half
- Stories: 1
- Patio & porch: Deck
- Exterior features: Sprinkler System
Lot
- Size: 4,791 Square Feet
- Features: Sidewalks, Storm Sewer, Street Lights, Mature Trees
Details
- Parcel number: 410505023071001026
- Special conditions: Sales Disclosure Supplements
- Horse amenities: None
Construction
Type & style
- Home type: SingleFamily
- Architectural style: Traditional
- Property subtype: Residential, Single Family Residence
Materials
- Brick, Wood Siding
- Foundation: Crawl Space
Condition
- New construction: No
- Year built: 2001
Utilities & green energy
- Water: Public
Community & HOA
Community
- Subdivision: Clearbrook Village
HOA
- Has HOA: Yes
- Amenities included: Insurance
- Services included: Insurance
- HOA fee: $200 annually
Location
- Region: Greenwood
Financial & listing details
- Price per square foot: $178/sqft
- Tax assessed value: $322,600
- Annual tax amount: $1,396
- Date on market: 8/7/2025
- Cumulative days on market: 4 days
Price history
| Date | Event | Price |
|---|---|---|
| 9/3/2025 | Sold | $300,000-3.2%$178/sqft |
Source:  MIBOR as distributed by MLS GRID #22055421 Report a problem MIBOR as distributed by MLS GRID #22055421 Report a problem | ||
| 8/11/2025 | Pending sale | $310,000$184/sqft |
Source: MIBOR as distributed by MLS GRID #22055421 Report a problem | ||
| 8/7/2025 | Listed for sale | $310,000+77.1%$184/sqft |
Source: MIBOR as distributed by MLS GRID #22055421 Report a problem | ||
| 9/16/2013 | Sold | $175,000+2.9%$104/sqft |
Source: MIBOR as distributed by MLS GRID #21229522 Report a problem | ||
| 9/20/2005 | Sold | $170,000$101/sqft |
Source: MIBOR as distributed by MLS GRID #2526247 Report a problem | ||
Public tax history
| Year | Property taxes | Tax assessment |
|---|---|---|
| 2025 | $1,396 +24.2% | $322,600 +28.8% |
| 2024 | $1,124 -0.9% | $250,400 +6.3% |
| 2023 | $1,134 +54.4% | $235,500 +5.4% |
| 2022 | $734 +13.5% | $223,400 +17% |
| 2021 | $647 -1.2% | $191,000 +4.9% |
| 2020 | $655 -26.3% | $182,000 +1.2% |
| 2019 | $889 -1% | $179,900 +0.4% |
| 2018 | $898 -6.4% | $179,100 +0.1% |
| 2017 | $960 -1% | $179,000 -2% |
| 2016 | $970 +35.9% | $182,600 +18.6% |
| 2014 | $714 +35.1% | $153,900 +5.5% |
| 2013 | $528 -28.5% | $145,900 +7.8% |
| 2012 | $739 +2% | $135,300 +6% |
| 2011 | $724 -3.2% | $127,700 |
| 2010 | $749 -24.7% | $127,700 -17.7% |
| 2009 | $994 -6.7% | $155,200 +3.5% |
| 2007 | $1,066 -38.1% | $149,900 -0.5% |
| 2006 | $1,723 | $150,700 +5.3% |
| 2005 | -- | $143,100 |
Find assessor info on the county website
Neighborhood: 46143
Nearby homes
- $256,3002 bd2 ba1.3k sqft667 Stonemill Dr, Greenwood, IN 46143Off Market
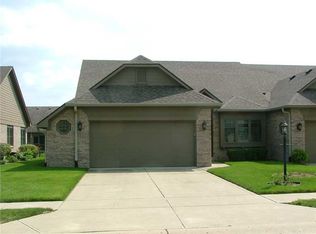
- $257,3002 bd2 ba1.2k sqft688 Brook Dr, Greenwood, IN 46143Off Market
- $284,0002 bd2 ba1.7k sqft641 Stonemill Dr, Greenwood, IN 46143Off Market
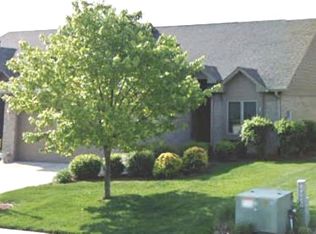
- $252,9002 bd2 ba1.2k sqft686 Brook Dr, Greenwood, IN 46143Off Market
- $313,8002 bd2 ba2.1k sqft670 Brook Dr, Greenwood, IN 46143Off Market
- $289,0001 bd2 ba1.9k sqft668 Brook Dr, Greenwood, IN 46143Off Market
- $253,3002 bd2 ba1.3k sqft635 Stonemill Dr, Greenwood, IN 46143Off Market
- $246,3002 bd2 ba1.2k sqft654 Brook Dr, Greenwood, IN 46143Off Market
Nearby schools
GreatSchools rating
- 9/10Southwest Elementary SchoolGrades: K-5Distance: 0.4 mi
- 7/10Greenwood Middle SchoolGrades: 6-8Distance: 0.4 mi
- 6/10Greenwood Community High SchoolGrades: 9-12Distance: 0.2 mi
Get a cash offer in 3 minutes
Find out how much your home could sell for in as little as 3 minutes with a no-obligation cash offer.
Estimated market value
$301,800
Get a cash offer in 3 minutes
Find out how much your home could sell for in as little as 3 minutes with a no-obligation cash offer.
Estimated market value
$301,800
- Indiana
- Johnson County
- Greenwood
- 46143
- 669 Stonemill Dr
Nearby cities
Nearby zip codes
Other Greenwood Topics
