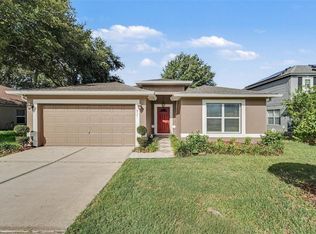
Under contract-accepting backup offers. NEW A/C 2025 - NEW ROOF 2020!!! -- Welcome to Errol Estates Country Club—where you enjoy the look, feel, and lifestyle of country club living without the country club pricing. As you arrive on Via Milano, you’re greeted by lush greenery, rolling hills, and impeccably manicured landscaping—all fully maintained by the HOA for effortless living. Step inside this beautiful single-family home and you’ll feel as though you’ve entered your own private villa. Luxury vinyl plank flows seamlessly throughout the first floor, leading into an open-concept living and dining area that’s ideal for entertaining family gatherings or hosting game-day celebrations. The kitchen features black appliances that contrast well with the white cabinets —which include the range, microwave, dishwasher, and refrigerator—along with ample counter space perfect for meal prep and everyday cooking. The spacious primary suite easily accommodates a king-size bed with room to spare, while the walk-in closet and three-piece en-suite make getting ready feel fit for royalty. Two additional bedrooms offer flexible space for children, visiting guests, a home office, or even a personal fitness studio. Step outside to your screened-in lanai—an inviting retreat for summer cookouts, morning coffee with a book, or simply unwinding in a peaceful, private setting. This home is ideal for families needing quick access to Orlando and Disney, as well as seasonal residents and snowbirds. Enjoy an extremely low HOA, NO CDD, low taxes, and lower insurance costs—creating a stable, sustainable, and affordable monthly budget AND NO LANDSCAPING! Contact us today to schedule your private showing and experience this exceptional home for yourself. (A/C 2025 - ROOF 2020)
Accepting backups
Price cut: $2K (7/2)
$337,500
669 VIA MILANO, APOPKA, FL 32712
3beds
1,513sqft
Single Family Residence
Built in 1986
5,713 Square Feet Lot
$330,300 Zestimate®
$223/sqft
$115/mo HOA
What's special
Screened-in lanaiLush greeneryRolling hillsSpacious primary suiteAmple counter spaceImpeccably manicured landscapingWhite cabinets
- 225 days
- 69
- 3
Zillow last checked:
Listing updated:
Listed by:
Nick Williamson 813-447-9415,
NEW ACRE REALTY 813-447-9415
Source: Stellar MLS,MLS#: TB8470770 Originating MLS: Suncoast Tampa
Originating MLS: Suncoast Tampa
Facts & features
Interior
Bedrooms & bathrooms
- Bedrooms: 3
- Bathrooms: 2
- Full bathrooms: 2
Primary bedroom
- Features: Walk-In Closet(s)
- Level: First
- Area: 180 Square Feet
- Dimensions: 15x12
Bedroom 2
- Features: Built-in Closet
- Level: First
- Area: 132 Square Feet
- Dimensions: 12x11
Bedroom 3
- Features: No Closet
- Level: First
- Area: 121 Square Feet
- Dimensions: 11x11
Kitchen
- Level: First
- Area: 200 Square Feet
- Dimensions: 20x10
Living room
- Level: First
- Area: 408 Square Feet
- Dimensions: 24x17
Heating
- Central
Cooling
- Central Air
Appliances
- Included: Dishwasher, Disposal, Dryer, Microwave, Range, Refrigerator, Washer
- Laundry: Inside, Laundry Room, Washer Hookup
Features
- Ceiling Fan(s), High Ceilings, Living Room/Dining Room Combo, Open Floorplan, Primary Bedroom Main Floor, Solid Surface Counters, Solid Wood Cabinets, Stone Counters, Vaulted Ceiling(s), Walk-In Closet(s)
- Flooring: Carpet, Ceramic Tile
- Doors: Sliding Doors
- Has fireplace: No
Interior area
- Total structure area: 2,236
- Total interior livable area: 1,513 sqft
Property
Parking
- Total spaces: 2
- Parking features: Garage - Attached
- Attached garage spaces: 2
- Details: Garage Dimensions: 20x20
Features
- Levels: One
- Stories: 1
- Exterior features: Courtyard, Sidewalk
Lot
- Size: 5,713 Square Feet
Details
- Parcel number: 052128888200420
- Zoning: PUD
- Special conditions: None
Construction
Type & style
- Home type: SingleFamily
- Property subtype: Single Family Residence
Materials
- Block, Stucco
- Foundation: Slab
- Roof: Tile
Condition
- New construction: No
- Year built: 1986
Utilities & green energy
- Sewer: Public Sewer
- Water: Private
- Utilities for property: Public
Community & HOA
Community
- Pet fee: $0 monthly
- Subdivision: VILLA CAPRI
HOA
- Has HOA: Yes
- HOA fee: $115 monthly
- HOA name: Specialty Management - Raiford Hall
- HOA phone: 407-647-2622
- Second HOA name: ERROL ESTATES
- Second HOA phone: 407-447-9955
Location
- Region: Apopka
Financial & listing details
- Price per square foot: $223/sqft
- Tax assessed value: $279,933
- Annual tax amount: $4,575
- Date on market: 2/12/2026
- Cumulative days on market: 134 days
- Listing terms: Cash,Conventional,FHA,VA Loan
- Ownership: Fee Simple
- Total actual rent: 0
- Road surface type: Asphalt, Paved
Estimated market value
$330,300
$314,000 - $347,000
$2,166/mo
Price history
| Date | Event | Price |
|---|---|---|
| 8/3/2026 | Listed for sale | $337,500$223/sqft |
Source:  Stellar MLS #TB8470770 Report a problem Stellar MLS #TB8470770 Report a problem | ||
| 7/28/2026 | Contingent | $337,500$223/sqft |
Source: Stellar MLS #TB8470770 Report a problem | ||
| 7/2/2026 | Price change | $337,500-0.6%$223/sqft |
Source: Stellar MLS #TB8470770 Report a problem | ||
| 6/19/2026 | Listed for sale | $339,500$224/sqft |
Source: Stellar MLS #TB8470770 Report a problem | ||
| 5/29/2026 | Pending sale | $339,500$224/sqft |
Source: Stellar MLS #TB8470770 Report a problem | ||
| 5/20/2026 | Price change | $339,500-9.5%$224/sqft |
Source: Stellar MLS #TB8470770 Report a problem | ||
| 4/20/2026 | Pending sale | $375,000$248/sqft |
Source: Stellar MLS #TB8470770 Report a problem | ||
| 2/12/2026 | Listed for sale | $375,000+23%$248/sqft |
Source: Stellar MLS #TB8470770 Report a problem | ||
| 1/29/2024 | Listing removed | -- |
Source: Zillow Rentals Report a problem | ||
| 12/18/2023 | Listed for rent | $2,000$1/sqft |
Source: Zillow Rentals Report a problem | ||
| 9/22/2023 | Sold | $305,000+197.6%$202/sqft |
Source: Public Record Report a problem | ||
| 6/17/1997 | Sold | $102,500$68/sqft |
Source: Public Record Report a problem | ||
Public tax history
| Year | Property taxes | Tax assessment |
|---|---|---|
| 2024 | $4,575 +9.3% | $279,933 +6.3% |
| 2023 | $4,187 +10.9% | $263,452 +10% |
| 2022 | $3,775 +152.3% | $239,502 +81.9% |
| 2021 | $1,496 +0.5% | $131,651 +1.4% |
| 2020 | $1,488 +2.7% | $129,833 +2.3% |
| 2019 | $1,449 +1.3% | $126,914 +1.9% |
| 2018 | $1,430 | $124,548 -23.3% |
| 2017 | $1,430 +3% | $162,360 +9.9% |
| 2016 | $1,388 +0.6% | $147,707 +4% |
| 2015 | $1,380 +0% | $142,059 +17.9% |
| 2014 | $1,380 +2% | $120,523 +3.9% |
| 2013 | $1,354 +0.4% | $115,965 +1% |
| 2012 | $1,348 -7.9% | $114,818 -5.3% |
| 2011 | $1,464 -0.3% | $121,232 -6.2% |
| 2010 | $1,469 | $129,237 -11.8% |
| 2009 | -- | $146,564 -19.6% |
| 2008 | $1,340 -8.7% | $182,286 -18.6% |
| 2007 | $1,468 -5.6% | $223,895 +27.1% |
| 2006 | $1,556 +0.4% | $176,209 +31.8% |
| 2005 | $1,550 +5.1% | $133,650 +7% |
| 2004 | $1,475 +0.5% | $124,920 +1.8% |
| 2003 | $1,468 +3.2% | $122,683 +3.7% |
| 2002 | $1,423 -1% | $118,330 +10% |
| 2001 | $1,437 +3.8% | $107,543 +4.8% |
| 2000 | $1,384 | $102,636 |
Find assessor info on the county website
Monthly payment
Est. payment
Payment breakdown
Explore the cost of this home by adjusting the details. Changes won't be saved.Climate risks
Neighborhood: 32712
Nearby schools
Schools provided by the listing agent
- Elementary: Apopka Elem
- Middle: Wolf Lake Middle
Source: Stellar MLS. This data may not be complete. We recommend contacting the local school district to confirm school assignments for this home.

Similar homes
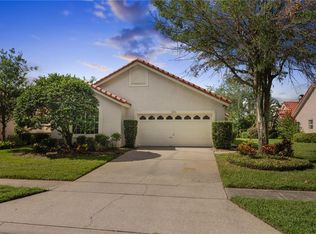
- $400,0003 bd2 ba1.6k sqft1181 WELCH HILL CIRCLE, APOPKA, FL 32712For Sale

 MLS ID #O6439389, Antonella Martino, EPIQUE REALTY INC.. Stellar MLS
 - $359,9003 bd2 ba1.3k sqft568 ABINGTON COURT, APOPKA, FL 32703For Sale
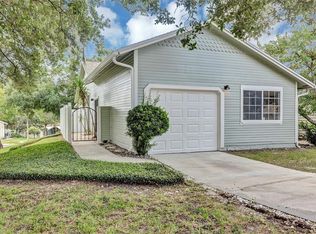 MLS ID #O6443599, Erik McGinnis, HOMEVEST REALTY. Stellar MLS
 - $340,0003 bd2 ba1.3k sqft1919 DEANNA DRIVE, APOPKA, FL 32703For Sale
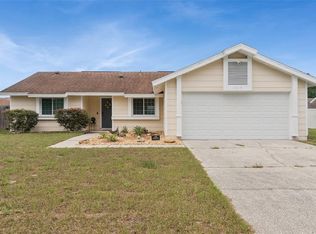 MLS ID #O6421545, Renata Stare, PROPERTY OUTLET INTERNATIONAL. Stellar MLS
 - $385,0003 bd2 ba1.8k sqft817 LAKE DOE BOULEVARD, APOPKA, FL 32703For Sale
 MLS ID #O6423128, Jeff Jones, MARK SPAIN REAL ESTATE. Stellar MLS
 - $450,0003 bd2 ba1.9k sqft1748 IMPERIAL PALM DRIVE, APOPKA, FL 32712For SaleMLS ID #O6429768, Johnny Hurlburt, COLDWELL BANKER REALTY. Stellar MLS
- $330,0003 bd2 ba1.3k sqft7720 LAKESIDE WOODS DRIVE, ORLANDO, FL 32810For SaleMLS ID #O6441808, Blake Keathley, EVERYSTATE INC.. Stellar MLS
- $380,0003 bd2 ba1.4k sqft2141 WEKIWA OAKS DRIVE, APOPKA, FL 32703For SaleMLS ID #O6437190, Wayne Mottley, ELEGANT REALTY LLC. Stellar MLS
- $390,0003 bd2 ba1.6k sqft1109 PIEDMONT OAKS DRIVE, APOPKA, FL 32703For SaleMLS ID #O6439209, Doug Woehr, PA, COLDWELL BANKER REALTY. Stellar MLS
- $285,0003 bd3 ba1.1k sqft219 E 15TH STREET, APOPKA, FL 32703For SaleMLS ID #O6394148, Ashley Fulford, CHARLES RUTENBERG REALTY ORLANDO. Stellar MLS
- $299,9993 bd2 ba1.2k sqft306 LOCH LOW DRIVE, SANFORD, FL 32773For SaleMLS ID #G5118083, Lindsey Barker, OPTIMA ONE REALTY, INC.. Stellar MLS
- $329,9993 bd2 ba1.3k sqft4035 WENDY DRIVE, ORLANDO, FL 32808For SaleMLS ID #O6415505, Veronica Figueroa, EXP REALTY LLC. Stellar MLS
- $285,0003 bd2 ba988 sqft1183 PIN OAK DRIVE, APOPKA, FL 32703For SaleMLS ID #O6411457, Michael Mcgee, MAINSTAY BROKERAGE LLC. Stellar MLS
- $365,0004 bd3 ba2.1k sqft2939 DANFORTH DRIVE, ORLANDO, FL 32818For SaleMLS ID #O6429031, Brittneyann Cover, RE/MAX ASSURED. Stellar MLS
- $309,9004 bd2 ba1.5k sqft3519 CALUMET DRIVE, ORLANDO, FL 32810For SaleMLS ID #V4950881, Eddie Thipphavong, CHARLES RUTENBERG REALTY ORLANDO. Stellar MLS
- $379,5004 bd2 ba2k sqft30254 PGA DRIVE, SORRENTO, FL 32776For SaleMLS ID #G5111664, James Armstrong, III, COLDWELL BANKER VANGUARD EDGE REALTY. Stellar MLS
- $365,0004 bd2 ba2k sqft5 HERMOSA DRIVE, EUSTIS, FL 32726For SaleMLS ID #G5116979, Michele Lowe, DAVE LOWE REALTY, INC.. Stellar MLS
- $384,9003 bd2 ba1.2k sqft629 ALTON ROAD, WINTER SPRINGS, FL 32708For SaleMLS ID #O6427862, Robert Salmons, ENTERA REALTY LLC. Stellar MLS
- $379,9003 bd2 ba1.9k sqft8257 BAYWOOD VISTA DRIVE, ORLANDO, FL 32810For SaleMLS ID #O6432101, Mark Vescio, MARK SPAIN REAL ESTATE. Stellar MLS
- $319,9003 bd2 ba1.2k sqft702 GREGORY COURT, ALTAMONTE SPRINGS, FL 32701For SaleMLS ID #O6407033, Robert Salmons, ENTERA REALTY LLC. Stellar MLS
- $310,0004 bd2 ba1.6k sqft863 WISTERIA PLACE, TAVARES, FL 32778For SaleMLS ID #O6437755, Marisol Rivera, KELLER WILLIAMS ADVANTAGE III. Stellar MLS
