Stylishly positioned on a peaceful cul-de-sac, 669 Viewland is a modern and updated home ready for its new owners. Step inside and take in the natural light pouring through every window, highlighting the freshly refinished floors and crisp new paint. Sprawling living room has recessed lighting and tranquil view of the cul-de-sac from the oversized bay-window. The heart of the home is a chef's kitchen most people dream of. Tasteful shaker cabinetry, gleaming quartz countertops, stainless steel appliances and a peninsula ideal for gathering. The seamless flow out to the deck will make hosting parties of all sizes a breeze, highlighted by the soothing sounds of the nearby babbling brook. Sizeable casement windows above the sink allow you to enjoy the picture-perfect backyard that backs up to wooded natural park land. Down the hall is the spacious primary suite with a powder room and large closet. Two more bedrooms and renovated bathroom complete the first floor. Downstairs is the spot for a variety of functional spaces. Expansive family room with sliders to outside makes for a great place to relax, binge watch Netflix or catch up on your reading. Additional space in the playroom/gym that could be used for yoga, art studio or whatever your heart desires. All of this plus two offices with renovated full bath that could function as guest rooms. Added bonus is the mudroom/laundry room with its own separate entrance. Looking for a backyard with room for a game of catch, driveway basketball or swinging in the hammock? It's all here. Two-car garage plus a large shed for all your storage needs. Minutes to downtown for shops, Starbucks, grocery stores, restaurants, bars, Empire State Trail, FDR State Park and much more. Minutes to the Taconic Parkway for quick commute. Viewland Drive is a quiet oasis surrounded by lush greenery in a serene setting. Don’t put off seeing your very own slice of paradise. Additional Information: Amenities:Storage,HeatingFuel:Oil Above Ground,ParkingFeatures:2 Car Detached,
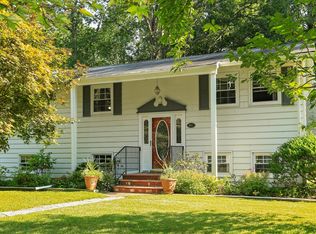
Sold for $651,000
$651,000
669 Viewland Drive, Yorktown Heights, NY 10598
3beds
1,929sqft
Single Family Residence, Residential
Built in 1968
1.18 Acres Lot
$853,900 Zestimate®
$337/sqft
$5,361 Estimated rent
Home value
$853,900
$803,000 - $905,000
$5,361/mo
Zestimate® history
Owner options
List your home for rent
$5,361/mo
Rent Zestimate®
Find your next renter with Zillow Rental Manager. Plus, with online applications, you can quickly screen prospective tenants – for free.
$5,361/mo
Rent Zestimate®
Refinance and save
$4,329/mo
Est. payment
Refinancing to a lower rate could help reduce your monthly payments and save thousands over the life of the loan.
$4,329/mo
Est. payment
Explore your selling options
Work with a Zillow partner agent
Leverage their expertise and Zillow's premium Showcase listings to get your home seen by more buyers.
Get startedList with your own agent
Get your home in front of millions of buyers by listing it on Zillow.
Learn how to do itSell it yourself
Take full control of how buyers see your home on Zillow by listing For Sale by Owner (FSBO).
List your homeWhat's special
Large closetCrisp new paintRecessed lightingPicture-perfect backyardGleaming quartz countertopsArt studioPeaceful cul-de-sac
Zillow last checked:
Listing updated:
Listed by:
Matthew J. Valvano 914-462-7322,
Berkshire Hathaway HS NY Prop 914-834-7777
Bought with:
Maria O'Connor, 10401343501
RE/MAX Prestige Properties
Source: OneKey® MLS as distributed by MLS GRID,MLS#: H6257935
Facts & features
Interior
Bedrooms & bathrooms
- Bedrooms: 3
- Bathrooms: 3
- Full bathrooms: 2
- 1/2 bathrooms: 1
Other
- Description: Entry, Sun-Drenched Living Room, Renovated Kitchen with Dining Area and Door to Deck, Primary Bedroom with Powder Room, Bedroom, Bedroom, Bathroom
- Level: First
Other
- Description: Family Room with Sliders to Yard, Playroom/Gym, Office/Den, Office/Den, Full Bathroom, Mechanicals, Mudroom/Laundry Room
- Level: Lower
Heating
- Baseboard, Oil
Cooling
- None
Appliances
- Included: Dishwasher, Electric Water Heater, Microwave, Refrigerator, Stainless Steel Appliance(s)
Features
- Ceiling Fan(s), Eat-in Kitchen, Primary Bathroom, Open Kitchen, Quartz/Quartzite Counters
- Flooring: Hardwood
- Windows: Skylight(s)
- Basement: Full,Walk-Out Access
- Attic: Pull Stairs
Interior area
- Total structure area: 1,929
- Total interior livable area: 1,929 sqft
Property
Parking
- Total spaces: 2
- Parking features: Detached
Features
- Patio & porch: Deck
Lot
- Size: 1.18 Acres
- Features: Cul-De-Sac, Level, Near Public Transit, Near School, Near Shops, Views
Details
- Parcel number: 5400037009000010000029
Construction
Type & style
- Home type: SingleFamily
- Architectural style: Ranch
- Property subtype: Single Family Residence, Residential
Materials
- Shingle Siding
Condition
- Year built: 1968
Utilities & green energy
- Sewer: Public Sewer
- Water: Public
- Utilities for property: Trash Collection Public
Community & HOA
Community
- Features: Park
HOA
- Has HOA: No
- Amenities included: Park
Location
- Region: Yorktown Heights
Financial & listing details
- Price per square foot: $337/sqft
- Tax assessed value: $9,300
- Annual tax amount: $13,893
- Date on market: 7/6/2023
- Listing agreement: Exclusive Right To Sell
- Inclusions: Light Fixtures, Oven/Range
Price history
| Date | Event | Price |
|---|---|---|
| 8/26/2023 | Listing removed | -- |
Source: BHHS broker feed Report a problem | ||
| 8/26/2023 | Pending sale | $599,000$311/sqft |
Source: BHHS broker feed #H6257935 Report a problem | ||
| 8/25/2023 | Contingent | $599,000$311/sqft |
Source:  Berkshire Hathaway HomeServices New England Properties #H6257935 Report a problem Berkshire Hathaway HomeServices New England Properties #H6257935 Report a problem | ||
| 8/25/2023 | Pending sale | $599,000-8%$311/sqft |
Source: BHHS broker feed #H6257935 Report a problem | ||
| 8/24/2023 | Sold | $651,000+8.7%$337/sqft |
Source:  OneKey® MLS as distributed by MLS GRID #H6257935 Report a problem OneKey® MLS as distributed by MLS GRID #H6257935 Report a problem | ||
| 7/14/2023 | Contingent | $599,000$311/sqft |
Source: Berkshire Hathaway HomeServices New England Properties #H6257935 Report a problem | ||
| 7/13/2023 | Pending sale | $599,000$311/sqft |
Source: OneKey® MLS as distributed by MLS GRID #H6257935 Report a problem | ||
| 7/6/2023 | Listed for sale | $599,000+75%$311/sqft |
Source: OneKey® MLS as distributed by MLS GRID #H6257935 Report a problem | ||
| 4/24/2023 | Sold | $342,300-67%$177/sqft |
Source: OneKey® MLS as distributed by MLS GRID #H6221496 Report a problem | ||
| 10/25/2022 | Sold | $1,036,627$537/sqft |
Source: Public Record Report a problem | ||
| 3/12/2020 | Listing removed | -- |
Source: Auction.com Report a problem | ||
| 2/14/2020 | Listed for sale | -- |
Source: Auction.com Report a problem | ||
Public tax history
| Year | Property taxes | Tax assessment |
|---|---|---|
| 2025 | -- | $9,300 |
| 2024 | -- | $9,300 |
| 2023 | -- | $9,300 |
| 2022 | -- | $9,300 |
| 2021 | -- | $9,300 |
| 2020 | -- | $9,300 |
| 2019 | -- | $9,300 |
| 2018 | -- | $9,300 |
| 2017 | -- | $9,300 |
| 2016 | -- | $9,300 |
| 2015 | $8,847 | $9,300 |
| 2014 | $8,847 | $9,300 |
| 2013 | $8,847 | $9,300 |
| 2012 | -- | $9,300 |
| 2011 | -- | $9,300 |
| 2010 | -- | $9,300 |
| 2009 | -- | $9,300 |
| 2008 | -- | $9,300 |
| 2007 | -- | $9,300 |
| 2006 | -- | $9,300 |
| 2005 | -- | $9,300 |
| 2004 | -- | $9,300 |
| 2003 | -- | $9,300 |
| 2002 | -- | $9,300 |
| 2001 | -- | $9,300 |
| 1999 | -- | $9,300 |
Find assessor info on the county website
Neighborhood: 10598
Nearby homes
- $814,0004 bd3 ba1.5k sqft681 Viewland Dr, Yorktown Heights, NY 10598Off Market
- $842,7003 bd2 ba1.8k sqft691 Viewland Dr, Yorktown Heights, NY 10598Off Market
- $754,6003 bd2 ba1.1k sqft631 Viewland Dr, Yorktown Heights, NY 10598Off Market
- $777,7001 bd1 ba1.2k sqft641 Viewland Dr, Yorktown Heights, NY 10598Off Market

- $775,8004 bd2 ba2k sqft629 Viewland Dr, Yorktown Heights, NY 10598Off Market
- $751,9003 bd1 ba1.7k sqft620 Madison Ct, Yorktown Heights, NY 10598Off Market
- $851,5003 bd3 ba1.6k sqft2309 Vista Ct, Yorktown Heights, NY 10598Off Market
- $818,3004 bd2 ba1.7k sqft623 Viewland Dr, Yorktown Heights, NY 10598Off Market
Nearby schools
GreatSchools rating
- 8/10Mohansic SchoolGrades: K-3Distance: 0.9 mi
- 7/10Mildred E Strang Middle SchoolGrades: 6-8Distance: 0.4 mi
- 9/10Yorktown High SchoolGrades: 9-12Distance: 0.6 mi
Schools provided by the listing agent
- Elementary: Brookside
- Middle: Mildred E Strang Middle School
- High: Yorktown High School
Source: OneKey® MLS as distributed by MLS GRID. This data may not be complete. We recommend contacting the local school district to confirm school assignments for this home.
Get a cash offer in 3 minutes
Find out how much your home could sell for in as little as 3 minutes with a no-obligation cash offer.
Estimated market value
$853,900
Get a cash offer in 3 minutes
Find out how much your home could sell for in as little as 3 minutes with a no-obligation cash offer.
Estimated market value
$853,900
- New York
- Westchester County
- Yorktown Heights
- 10598
- 669 Viewland Drive
Nearby cities
Nearby neighborhoods
Nearby zip codes
Other Yorktown Heights Topics
- Apartments for Rent in 10598
- Houses for Sale in 10598
- Houses for Rent in 10598
- 10598 Real Estate
- Yorktown Heights Condos
- Houses for Sale in Yorktown Heights
- Newest Listings in Yorktown Heights
- Yorktown Heights Home Values
- Yorktown Heights Real Estate Agents
- Yorktown Heights Refinance
- Yorktown Heights Mortgage Rates
