Welcome to this beautifully maintained 2020-built McBride home located in the highly desirable Mehlville School District! Step inside to a spacious foyer with soaring ceilings that makes a stunning first impression. The open-concept design seamlessly connects the kitchen, dining, and living room areas—perfect for entertaining or everyday living. The kitchen features modern finishes and flows effortlessly into the main living spaces. A convenient main-level laundry adds to the home’s functionality. The primary suite offers a relaxing retreat with its private bath and generous walk-in closet. The unfinished basement provides endless possibilities—whether you envision a home gym, theater, or extra living space, the choice is yours. All appliances and major systems are original to the home, only 5 years old, offering peace of mind for years to come. This home has been lovingly cared for and is move-in ready. Don’t miss your chance to own in one of the area’s most sought-after school districts!
Closed
Listed by: Hearth 2 Home LLC • Misty M Whetstone • 636-741-4414
Bought with: Paradigm Realty
Price Unknown
669 Vista Conn Dr, Saint Louis, MO 63125
4beds
1,998sqft
Single Family Residence
Built in 2020
6,011 Square Feet Lot
$400,200 Zestimate®
$--/sqft
$2,952 Estimated rent
Home value
$400,200
$372,000 - $432,000
$2,952/mo
Zestimate® history
Owner options
List your home for rent
$2,952/mo
Rent Zestimate®
Find your next renter with Zillow Rental Manager. Plus, with online applications, you can quickly screen prospective tenants – for free.
$2,952/mo
Rent Zestimate®
Refinance and save
$660/mo
Est. payment
Refinancing to a lower rate could help reduce your monthly payments and save thousands over the life of the loan.
$660/mo
Est. payment
Explore your selling options
Work with a Zillow partner agent
Leverage their expertise and Zillow's premium Showcase listings to get your home seen by more buyers.
Get startedList with your own agent
Get your home in front of millions of buyers by listing it on Zillow.
Learn how to do itSell it yourself
Take full control of how buyers see your home on Zillow by listing For Sale by Owner (FSBO).
List your homeWhat's special
Unfinished basementModern finishesOpen-concept designPrimary suitePrivate bathMain-level laundrySoaring ceilings
Zillow last checked:
Listing updated:
Listed by:
Misty M Whetstone 636-741-4414,
Hearth 2 Home LLC
Bought with:
Liz Fendler, 2008014211
Paradigm Realty
Source: MARIS,MLS#: 25057235 Originating MLS: Southern Gateway Association of REALTORS
Originating MLS: Southern Gateway Association of REALTORSFacts & features
Interior
Bedrooms & bathrooms
- Bedrooms: 4
- Bathrooms: 3
- Full bathrooms: 2
- 1/2 bathrooms: 1
- Main level bathrooms: 1
Primary bedroom
- Level: Main
- Area: 182
- Dimensions: 14x13
Bedroom
- Level: Upper
- Area: 132
- Dimensions: 12x11
Bedroom
- Level: Upper
- Area: 110
- Dimensions: 11x10
Bedroom
- Level: Upper
- Area: 110
- Dimensions: 11x10
Breakfast room
- Level: Main
- Area: 110
- Dimensions: 11x10
Dining room
- Level: Main
- Area: 180
- Dimensions: 15x12
Family room
- Level: Main
- Area: 208
- Dimensions: 16x13
Kitchen
- Level: Main
- Area: 176
- Dimensions: 16x11
Heating
- Forced Air
Cooling
- Ceiling Fan(s), Central Air
Appliances
- Included: Electric Cooktop, Dishwasher, Microwave, Oven, Refrigerator, Washer/Dryer, Water Heater
- Laundry: Laundry Room, Main Level
Features
- Ceiling Fan(s), Kitchen Island, Kitchen/Dining Room Combo, Open Floorplan, Shower, Two Story Entrance Foyer
- Flooring: Carpet, Vinyl
- Basement: Unfinished,Walk-Out Access
- Has fireplace: No
Interior area
- Total interior livable area: 1,998 sqft
- Finished area above ground: 1,998
Property
Parking
- Total spaces: 2
- Parking features: Garage - Attached
- Attached garage spaces: 2
Features
- Levels: Two
- Fencing: None
Lot
- Size: 6,011 Square Feet
Details
- Parcel number: 28H611356
- Special conditions: Standard
Construction
Type & style
- Home type: SingleFamily
- Architectural style: Traditional
- Property subtype: Single Family Residence
Materials
- Vinyl Siding
- Foundation: Concrete Perimeter
- Roof: Architectural Shingle
Condition
- Year built: 2020
Details
- Builder name: Mcbride
Utilities & green energy
- Electric: Ameren
- Sewer: Public Sewer
- Water: Public
- Utilities for property: Electricity Connected, Natural Gas Connected, Sewer Connected, Water Connected
Community & HOA
Community
- Subdivision: Vista Conn
HOA
- Has HOA: Yes
- Amenities included: None
- Services included: Maintenance Parking/Roads, Snow Removal
- HOA fee: $660 annually
- HOA name: Efthim Company Realty
Location
- Region: Saint Louis
Financial & listing details
- Tax assessed value: $384,500
- Annual tax amount: $4,676
- Date on market: 8/21/2025
- Cumulative days on market: 28 days
- Listing terms: Cash,Conventional,FHA,VA Loan
- Ownership: Private
- Electric utility on property: Yes
Price history
| Date | Event | Price |
|---|---|---|
| 11/3/2025 | Sold | -- |
Source:  MARIS #25057235 Report a problem MARIS #25057235 Report a problem | ||
| 9/19/2025 | Pending sale | $391,000$196/sqft |
Source: MARIS #25057235 Report a problem | ||
| 9/4/2025 | Price change | $391,000-1%$196/sqft |
Source: MARIS #25057235 Report a problem | ||
| 8/21/2025 | Listed for sale | $395,000+27.9%$198/sqft |
Source: MARIS #25057235 Report a problem | ||
| 9/11/2020 | Sold | -- |
Source: MARIS #20023033 Report a problem | ||
| 6/27/2020 | Pending sale | $308,895$155/sqft |
Source: STL New Home Realty #20023033 Report a problem | ||
| 6/1/2020 | Price change | $308,895+0.3%$155/sqft |
Source: STL New Home Realty #20023033 Report a problem | ||
| 5/1/2020 | Price change | $307,895+0.7%$154/sqft |
Source: STL New Home Realty #20023033 Report a problem | ||
| 4/28/2020 | Price change | $305,895+0.4%$153/sqft |
Source: STL New Home Realty #20023033 Report a problem | ||
| 4/10/2020 | Listed for sale | $304,578$152/sqft |
Source: STL New Home Realty #20023033 Report a problem | ||
Public tax history
| Year | Property taxes | Tax assessment |
|---|---|---|
| 2025 | $4,905 +4.9% | $73,060 +13.8% |
| 2024 | $4,676 +6.2% | $64,200 |
| 2023 | $4,402 +2.6% | $64,200 +10.7% |
| 2022 | $4,291 +9% | $57,990 |
| 2021 | $3,935 +542% | $57,990 +578.2% |
| 2020 | $613 -2.5% | $8,550 |
| 2019 | $629 | $8,550 +9.2% |
| 2018 | $629 | $7,830 |
| 2017 | $629 +0.3% | $7,830 +1142.9% |
| 2016 | $627 | $630 |
Find assessor info on the county website
Neighborhood: 63125
Nearby homes
- $422,6003 bd2 ba1.7k sqft673 Vista Conn Dr, Saint Louis, MO 63125Off Market
- $379,6002 bd2 ba1.5k sqft665 Vista Conn Dr, Saint Louis, MO 63125Off Market
- $465,7004 bd2 ba2.2k sqft661 Vista Conn Dr, Saint Louis, MO 63125Off Market
- $390,0004 bd3 ba1.9k sqft677 Vista Conn Dr, Saint Louis, MO 63125Off Market
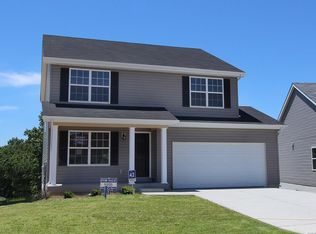
- $401,8004 bd2 ba2.1k sqft678 Vista Conn Dr, Saint Louis, MO 63125Off Market
- $406,8004 bd2 ba2.1k sqft681 Vista Conn Dr, Saint Louis, MO 63125Off Market
- $371,6003 bd2 ba1.9k sqft2244 Wembley Dr, Saint Louis, MO 63125Off Market
- $328,8003 bd3 ba1.6k sqft809 Barnsley Dr, Saint Louis, MO 63125Off Market
Nearby schools
GreatSchools rating
- 5/10Forder Elementary SchoolGrades: K-5Distance: 0.4 mi
- 7/10Margaret Buerkle Middle SchoolGrades: 6-8Distance: 1.5 mi
- 5/10Mehlville High SchoolGrades: 9-12Distance: 1.4 mi
Schools provided by the listing agent
- Elementary: Forder Elem.
- Middle: Margaret Buerkle Middle
- High: Mehlville High School
Source: MARIS. This data may not be complete. We recommend contacting the local school district to confirm school assignments for this home.
Get a cash offer in 3 minutes
Find out how much your home could sell for in as little as 3 minutes with a no-obligation cash offer.
Estimated market value
$400,200
Get a cash offer in 3 minutes
Find out how much your home could sell for in as little as 3 minutes with a no-obligation cash offer.
Estimated market value
$400,200
- Missouri
- Saint Louis County
- Lemay
- 63125
- 669 Vista Conn Dr
Nearby cities
Nearby zip codes
Other Lemay Topics
