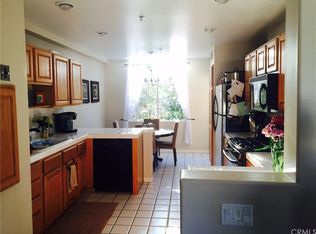
Welcome to the epitome of luxury coastal living! 3-bedroom, 2.5 bathroom ocean view townhome is for sale in the highly desired Point Fermin area of San Pedro. 1,768 square feet home boasts ocean views from inside home & outdoor rooftop. Open concept bright & airy top floor comes equipped w/large kitchen, living room, wet bar w/water filtration system, skylights, 2 covered outdoor balconies & expansive rooftop access w/stunning views to enjoy magical 4th of July fireworks, endless sunrises & sunsets with the Pacific Ocean, Catalina Island & Palos Verdes hillside as the backdrop! Kitchen offers Viking stainless steel gas stove & microwave, Kitchen Aid stainless steel dishwasher & refrigerator, 2 sink basin, tons of storage space & multiple seating areas & breakfast nook! Living room offers prime seating area w/cozy fireplace, mantel, large picture windows w/custom shades & recessed lighting. Master bedroom is spacious & boasts 2 closets, 1 of which is a walk-in closet, plus recessed lighting & wood floors throughout! One full bathroom has walk-in shower w/convenience seat & separate soaking tub; the other has tub/shower combo. There is pride of ownership in this home! Home has Central A/C, Forced Air Heat, Central Vacuum System, newer paint, recessed lighting, mirrored sliding closet doors, ceiling fans, easy care oak wood floors, low maintenance tile floors, & carpet (only on staircases) plus custom window coverings, shutters & roller shades throughout. A/C unit replaced in 2015. Heater replaced in 2013. Water Heater replaced & Roof Maintenance occurred in 2023. Home is an end unit, has its own large laundry room & is equipped w/2-car garage featuring built-in work bench & storage shelves plus 2 additional driveway parking spots! There’s an abundance of street parking. Home is multi-level & an electric dumbwaiter carries items from bottom garage floor to top floor & back down for convenience. Bonus room can be used as an office, home gym, storage or 4th bedroom by adding a closet. Home perfect for entertaining & lounging! Home & neighborhood are pet friendly w/walk streets. Low HOA of $250/month! Building recently painted. Residence near ocean walking paths, 2 EV charging stations, local cafes, hiking trails, Cabrillo Beach-premiere windsurfing spot, White Point Nature Preserve, Point Fermin Park, shopping, golf courses, banks, grocery stores, restaurants, boat marinas, parks & short drive to 110, 710, & 405 Freeways. Seize the opportunity & upgrade today!
Sold for $888,000
Listed by: Amy Tardugno • Amy Tardugno • Contact: 424-337-2778
Bought with: Christie's International Real Estate SoCal
$888,000
669 W 40th St APT 4, San Pedro, CA 90731
3beds
1,768sqft
Townhouse
Built in 1991
6,077 Square Feet Lot
$864,700 Zestimate®
$502/sqft
$3,992 Estimated rent
Home value
$864,700
$821,000 - $908,000
$3,992/mo
Zestimate® history
Owner options
List your home for rent
$3,992/mo
Rent Zestimate®
Find your next renter with Zillow Rental Manager. Plus, with online applications, you can quickly screen prospective tenants – for free.
$3,992/mo
Rent Zestimate®
Refinance and save
$6,252/mo
Est. payment
Refinancing to a lower rate could help reduce your monthly payments and save thousands over the life of the loan.
$6,252/mo
Est. payment
Explore your selling options
Work with a Zillow partner agent
Leverage their expertise and Zillow's premium Showcase listings to get your home seen by more buyers.
Get startedList with your own agent
Get your home in front of millions of buyers by listing it on Zillow.
Learn how to do itSell it yourself
Take full control of how buyers see your home on Zillow by listing For Sale by Owner (FSBO).
List your homeWhat's special
Ocean viewCozy fireplaceRoller shadesBuilt-in work benchExpansive rooftopRooftop accessLarge picture windows
Zillow last checked:
Listing updated:
Listed by:
Amy Tardugno DRE #02013210 424-337-2778,
Amy Tardugno
Bought with:
Yawar Charlie, DRE #01843002
Christie's International Real Estate SoCal
Source: CRMLS,MLS#: SB24212358 Originating MLS: California Regional MLS
Originating MLS: California Regional MLSFacts & features
Interior
Bedrooms & bathrooms
- Bedrooms: 3
- Bathrooms: 3
- Full bathrooms: 2
- 1/2 bathrooms: 1
- Main level bathrooms: 3
- Main level bedrooms: 3
Rooms
- Room types: Bonus Room, Bedroom, Family Room, Kitchen, Laundry, Living Room, Primary Bathroom, Primary Bedroom, Office, Other, Retreat, Workshop, Dining Room
Primary bedroom
- Features: Primary Suite
Bedroom
- Features: All Bedrooms Down
Bathroom
- Features: Bathroom Exhaust Fan, Bathtub, Closet, Dual Sinks, Linen Closet, Soaking Tub, Separate Shower, Tile Counters, Tub Shower, Vanity
Kitchen
- Features: Kitchen/Family Room Combo, Pots & Pan Drawers, Tile Counters
Heating
- Forced Air, Fireplace(s)
Cooling
- Central Air
Appliances
- Included: Built-In Range, Dishwasher, Gas Cooktop, Gas Oven, Gas Range, Microwave, Refrigerator, Water Purifier, Sump Pump
- Laundry: Washer Hookup, Gas Dryer Hookup, Inside, Laundry Room
Features
- Wet Bar, Built-in Features, Balcony, Breakfast Area, Ceiling Fan(s), Central Vacuum, Separate/Formal Dining Room, Dumbwaiter, Living Room Deck Attached, Open Floorplan, Pantry, Recessed Lighting, Storage, Tile Counters, All Bedrooms Down, Primary Suite, Walk-In Closet(s), Workshop
- Flooring: Carpet, See Remarks, Tile, Wood
- Doors: Mirrored Closet Door(s), Sliding Doors
- Windows: Bay Window(s), Casement Window(s), Double Pane Windows, Plantation Shutters, Skylight(s)
- Has fireplace: Yes
- Fireplace features: Gas, Living Room
- Common walls with other units/homes: 1 Common Wall,End Unit,No One Above,No One Below
Interior area
- Total interior livable area: 1,768 sqft
Property
Parking
- Total spaces: 4
- Parking features: Door-Single, Driveway, Garage, Storage, Workshop in Garage
- Attached garage spaces: 2
- Uncovered spaces: 2
Accessibility
- Accessibility features: Low Pile Carpet
Features
- Levels: Three Or More
- Stories: 3
- Entry location: garage
- Patio & porch: Covered, Deck, Patio, Porch, Rooftop, See Remarks, Terrace
- Pool features: None
- Spa features: None
- Fencing: None
- Has view: Yes
- View description: Catalina, City Lights, Neighborhood, Ocean, Panoramic, Peek-A-Boo, Water
- Has water view: Yes
- Water view: Ocean,Water
- Waterfront features: Ocean Side Of Freeway, Ocean Side Of Highway
Lot
- Size: 6,077 Square Feet
- Features: Near Park, Walkstreet
Details
- Additional structures: Storage, Workshop
- Parcel number: 7467028037
- Zoning: LAR2
- Special conditions: Standard,Trust
Construction
Type & style
- Home type: Townhouse
- Property subtype: Townhouse
- Attached to another structure: Yes
Materials
- Foundation: Slab
- Roof: Asphalt
Condition
- Turnkey
- New construction: No
- Year built: 1991
Utilities & green energy
- Electric: Standard
- Sewer: Public Sewer
- Water: Public
- Utilities for property: Cable Available, Electricity Available, Natural Gas Available, Phone Available, Sewer Available, Water Available
Community & HOA
Community
- Features: Biking, Curbs, Dog Park, Golf, Hiking, Street Lights, Sidewalks, Fishing, Marina, Park
- Security: Fire Sprinkler System
HOA
- Has HOA: Yes
- Amenities included: Electricity, Maintenance Grounds, Insurance, Maintenance Front Yard, Other, Pet Restrictions, Pets Allowed, Trash, Utilities, Water
- Services included: Sewer
- HOA fee: $250 monthly
- HOA name: Seabreeze Homeowners Association
- HOA phone: 424-337-2778
Location
- Region: San Pedro
Financial & listing details
- Price per square foot: $502/sqft
- Tax assessed value: $905,760
- Date on market: 12/4/2024
- Cumulative days on market: 9 days
- Listing terms: Cash,Cash to New Loan,Conventional,Submit
- Inclusions: APPLIANCES NEGOTIABLE, TV Mounted to wall
- Road surface type: Paved
Price history
| Date | Event | Price |
|---|---|---|
| 1/3/2025 | Sold | $888,000$502/sqft |
Source:  CRMLS #SB24212358 Report a problem CRMLS #SB24212358 Report a problem | ||
| 12/25/2024 | Pending sale | $888,000$502/sqft |
Source: CRMLS #SB24212358 Report a problem | ||
| 12/17/2024 | Contingent | $888,000$502/sqft |
Source: CRMLS #SB24212358 Report a problem | ||
| 12/4/2024 | Listed for sale | $888,000+279.5%$502/sqft |
Source: CRMLS #SB24212358 Report a problem | ||
| 1/6/2000 | Sold | $234,000$132/sqft |
Source: Public Record Report a problem | ||
Public tax history
| Year | Property taxes | Tax assessment |
|---|---|---|
| 2026 | -- | $905,760 +151.9% |
| 2025 | $4,418 +1.4% | $359,630 +2% |
| 2024 | $4,355 +2% | $352,579 +2% |
| 2023 | $4,272 +4.9% | $345,666 +2% |
| 2022 | $4,072 +1.4% | $338,889 +2% |
| 2021 | $4,014 -0.9% | $332,245 +1% |
| 2020 | $4,051 | $328,839 +2% |
| 2019 | $4,051 +5.1% | $322,392 +2% |
| 2018 | $3,855 | $316,072 +2% |
| 2017 | $3,855 +2.3% | $309,876 +2% |
| 2016 | $3,769 +2.7% | $303,801 +1.5% |
| 2015 | $3,669 +1.1% | $299,238 +2% |
| 2014 | $3,631 | $293,377 +2.5% |
| 2012 | -- | $286,326 +2% |
| 2011 | -- | $280,713 +0.8% |
| 2010 | -- | $278,616 -0.2% |
| 2009 | -- | $279,278 +2% |
| 2008 | -- | $273,803 +2% |
| 2007 | -- | $268,435 +2% |
| 2006 | -- | $263,173 |
| 2005 | -- | $263,173 +4% |
| 2004 | -- | $252,956 +1.9% |
| 2003 | -- | $248,321 +2% |
| 2002 | -- | $243,453 |
Find assessor info on the county website
Neighborhood: San Pedro
Nearby homes
- $800,0003 bd3 ba1.5k sqft669 W 40th St APT 2, San Pedro, CA 90731Sold

- $705,6003 bd2 ba1.6k sqft669 W 40th St APT 1, San Pedro, CA 90731Off Market
- $865,9003 bd3 ba1.5k sqft669 W 40th St APT 3, San Pedro, CA 90731Off Market
- $908,5002 bd1 ba1.1k sqft677 W 40th St, San Pedro, CA 90731Off Market
- $--3 bd2 ba1.3k sqft705 W 40th St #1, San Pedro, CA 90731Off Market
- $1,275,2003 bd2 ba1.5k sqft4015 S Carolina St, San Pedro, CA 90731Off Market
- $1,934,5005 bd-- ba4.2k sqft4005 S Carolina St, San Pedro, CA 90731Off Market
- $--1 bd1 ba700 sqft4005 S Carolina St #3, San Pedro, CA 90731Off Market
Nearby schools
GreatSchools rating
- 6/10Leland Street Elementary SchoolGrades: K-5Distance: 1.3 mi
- 4/10Richard Henry Dana Middle SchoolGrades: 6-8Distance: 1.6 mi
- 7/10San Pedro Senior High SchoolGrades: 9-12Distance: 1.6 mi
Schools provided by the listing agent
- High: San Pedro
Source: CRMLS. This data may not be complete. We recommend contacting the local school district to confirm school assignments for this home.
Get a cash offer in 3 minutes
Find out how much your home could sell for in as little as 3 minutes with a no-obligation cash offer.
Estimated market value
$864,700
Get a cash offer in 3 minutes
Find out how much your home could sell for in as little as 3 minutes with a no-obligation cash offer.
Estimated market value
$864,700
- California
- Los Angeles County
- Los Angeles
- 90731
- San Pedro
- 669 W 40th St Apartment 4
