Experience a home transformed with meticulous, high-end craftsmanship from top to bottom. Every upgrade has been thoughtfully executed, beginning with smooth-finish skim-coated walls laser-leveled for a flawless, gallery-grade surface and extending through premium flooring installed with master precision, interior doors have been upgraded to solid wood with matte-black designer hinges and hardware, creating a cohesive, modern luxury aesthetic throughout. The home features dual-pane windows, each framed with custom interior casings, enhancing both energy efficiency and architectural detail, Closets have been professionally rebuilt by Closet World, offering custom organization and elevated storage solutions. The primary bathroom has been reimagined with a rainfall and waterfall shower system, a modern stand-up shower, and luxury finishes that rival boutique hotels.
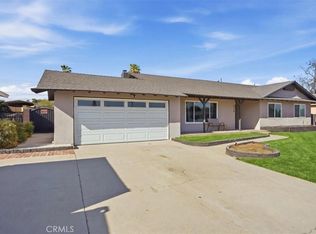
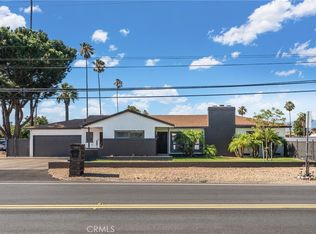
Plumbing throughout the home is updated, and the original tile roof has been replaced with a flat, energy-efficient Eagle roof tile. The family room showcases high ceilings with exposed wood beams, smooth Spanish-style finishes, and a gas-lit fireplace, creating a warm yet sophisticated centerpiece for the home. Additional upgrades include high-end ceiling fans, new rain gutters, and an aluminum-wood rear patio cover with recessed lighting and full electrical perfect for evening gatherings. A bonus office shed in the backyard, complete with AC and electricity, provides an ideal workspace or creative studio. Situated in an established cul-de-sac neighborhood, the property sits on a spacious 10,000 sq ft lot with a sprinkler system on timer offering ample room to add a pool or expand outdoor living. Low tax rate and no solar add to the home’s long-term value and affordability.
Key Highlights
- smooth-finish walls
- premium flooring
- solid wood doors
- dual-pane windows
- Closet World upgrades
- luxury primary bath
- new plumbing
- Eagle roof system
- Spanish-style family room
- bonus office shed
- 10,000 sq ft lot
Pending
Listed by: RE/MAX CHAMPIONS • PEDRO MOLINA • Contact: 909-300-5123
$675,000
669 W Cheshire St, Rialto, CA 92377
3beds
1,906sqft
Single Family Residence
Built in 1987
10,000 Square Feet Lot
$683,500 Zestimate®
$354/sqft
$-- HOA
What's special
- 7 days
- 58
- 1
Likely to sell faster than
Zillow last checked:
Listing updated:
Listed by:
PEDRO MOLINA DRE #02049608 909-300-5123,
RE/MAX CHAMPIONS
Source: CRMLS,MLS#: IV26202559 Originating MLS: California Regional MLS
Originating MLS: California Regional MLSFacts & features
Interior
Bedrooms & bathrooms
- Bedrooms: 3
- Bathrooms: 2
- Full bathrooms: 2
- Main level bathrooms: 2
- Main level bedrooms: 3
Rooms
- Room types: Bedroom, Family Room, Laundry, Living Room, Primary Bathroom, Primary Bedroom, Other, Dining Room
Bedroom
- Features: All Bedrooms Down
Bathroom
- Features: Bathroom Exhaust Fan, Bathtub, Remodeled, Separate Shower
Kitchen
- Features: Granite Counters, Kitchen Island, Kitchen/Family Room Combo
Other
- Features: Walk-In Closet(s)
Heating
- Central
Cooling
- Central Air, ENERGY STAR Qualified Equipment
Appliances
- Included: Gas Range, Microwave
- Laundry: Electric Dryer Hookup, Gas Dryer Hookup, Laundry Room
Features
- Beamed Ceilings, Ceiling Fan(s), Separate/Formal Dining Room, Granite Counters, High Ceilings, Open Floorplan, Recessed Lighting, All Bedrooms Down, Walk-In Closet(s)
- Flooring: Wood
- Windows: Double Pane Windows, ENERGY STAR Qualified Windows, Screens
- Has fireplace: Yes
- Fireplace features: Family Room
- Common walls with other units/homes: No Common Walls
Interior area
- Total interior livable area: 1,906 sqft
Video & virtual tour
Property
Parking
- Total spaces: 8
- Parking features: Door-Single, Garage
- Attached garage spaces: 2
- Uncovered spaces: 6
Accessibility
- Accessibility features: Parking, See Remarks
Features
- Levels: One
- Stories: 1
- Entry location: North
- Patio & porch: Concrete, Front Porch, Open, Patio, See Remarks
- Exterior features: Awning(s)
- Pool features: None
- Spa features: None
- Has view: Yes
- View description: Mountain(s)
Lot
- Size: 10,000 Square Feet
- Features: Back Yard, Cul-De-Sac, Front Yard, Sprinklers In Rear, Sprinklers In Front, Sprinklers Timer
Details
- Additional structures: Shed(s)
- Parcel number: 0264473340000
- Special conditions: Standard
Construction
Type & style
- Home type: SingleFamily
- Architectural style: Modern,Ranch
- Property subtype: Single Family Residence
Materials
- Stucco
- Foundation: Slab
Condition
- Updated/Remodeled,Termite Clearance
- New construction: No
- Year built: 1987
Utilities & green energy
- Electric: Standard
- Sewer: Public Sewer
- Water: Public
- Utilities for property: Cable Connected, Electricity Connected, Natural Gas Connected, Phone Connected, Sewer Connected, Water Connected
Green energy
- Energy efficient items: Doors, HVAC, Lighting, Roof, Thermostat, Water Heater, Windows
Community & HOA
Community
- Features: Street Lights, Sidewalks
- Security: Carbon Monoxide Detector(s), 24 Hour Security, Smoke Detector(s)
Location
- Region: Rialto
Financial & listing details
- Price per square foot: $354/sqft
- Tax assessed value: $265,332
- Date on market: 9/16/2026
- Cumulative days on market: 7 days
- Listing terms: Cash,Conventional,Contract,FHA,Submit,VA Loan
- Road surface type: Paved
Estimated market value
$683,500
$649,000 - $718,000
$3,189/mo
Price history
| Date | Event | Price |
|---|---|---|
| 9/24/2026 | Pending sale | $675,000$354/sqft |
Source:  CRMLS #IV26202559 Report a problem CRMLS #IV26202559 Report a problem | ||
| 9/18/2026 | Contingent | $675,000$354/sqft |
Source: CRMLS #IV26202559 Report a problem | ||
| 9/16/2026 | Listed for sale | $675,000+234.2%$354/sqft |
Source: CRMLS #IV26202559 Report a problem | ||
| 12/12/2008 | Sold | $202,000+1.6%$106/sqft |
Source: Public Record Report a problem | ||
| 11/16/2008 | Listed for sale | $198,900-22.5%$104/sqft |
Source: Century 21 #I08154110 Report a problem | ||
| 6/3/2008 | Sold | $256,500+110.2%$135/sqft |
Source: Public Record Report a problem | ||
| 1/30/1996 | Sold | $122,000$64/sqft |
Source: Public Record Report a problem | ||
Public tax history
| Year | Property taxes | Tax assessment |
|---|---|---|
| 2026 | -- | $265,332 +2% |
| 2025 | $3,819 +3.8% | $260,129 +2% |
| 2024 | $3,680 -5.3% | $255,028 +2% |
| 2023 | $3,886 +7.8% | $250,027 +2% |
| 2022 | $3,604 +0.6% | $245,125 +2% |
| 2021 | $3,584 -0.3% | $240,318 +1% |
| 2020 | $3,594 +4.8% | $237,854 +2% |
| 2019 | $3,431 -68.6% | $233,191 +2% |
| 2018 | $10,909 +15.1% | $228,618 +2% |
| 2017 | $9,475 | $224,135 +2% |
| 2016 | $9,475 +5.3% | $219,740 +1.5% |
| 2015 | $9,000 +204.9% | $216,439 +2% |
| 2014 | $2,951 | $212,200 +0.5% |
| 2013 | -- | $211,241 +8.3% |
| 2012 | -- | $195,000 |
| 2011 | -- | $195,000 |
| 2010 | -- | $195,000 -3.5% |
| 2009 | -- | $202,000 +30.9% |
| 2008 | -- | $154,296 +2% |
| 2007 | -- | $151,271 +2% |
| 2006 | -- | $148,304 +2% |
| 2005 | -- | $145,396 +2% |
| 2004 | -- | $142,545 +1.9% |
| 2003 | -- | $139,933 +2% |
| 2002 | -- | $137,189 +2% |
| 2001 | -- | $134,499 +2% |
| 2000 | -- | $131,862 |
Find assessor info on the county website
Monthly payment
Est. payment
Payment breakdown
Explore the cost of this home by adjusting the details. Changes won't be saved.Climate risks
Neighborhood: 92377
Nearby schools
Schools provided by the listing agent
- High: Eisenhower
Source: CRMLS. This data may not be complete. We recommend contacting the local school district to confirm school assignments for this home.
Similar homes
- $640,0003 bd2 ba1.4k sqft418 E Margarita Rd, Rialto, CA 92376For Sale
 MLS ID #CV26201867, Matthew Ornelas, NEXT Brokerage. CRMLS
 - $675,0004 bd2 ba1.9k sqft590 E Van Koevering St, Rialto, CA 92376For Sale
 MLS ID #TR26157219, Jorge Almaguer, J.R.A. & Associates Realty. CRMLS
 - $695,0003 bd2 ba1.7k sqft747 N Greenwood Ave, San Bernardino, CA 92407For Sale
 MLS ID #CV26188652, Jessica Sepulveda, KELLER WILLIAMS EMPIRE ESTATES. CRMLS
 - $699,9993 bd2 ba1.7k sqft17912 Merrill Ave, Fontana, CA 92335For Sale
 MLS ID #IV26136069, SUSANA URIARTE, LEGACY HOMES MANAGEMENT INC. CRMLS
Local buyer's agents are ready to help
