Skip main navigation
Sold for $339,000
  • $339,000

    669 W River Park Village Blvd, Northville, MI 48167

    2beds
    1,621sqft
    Condominium, Single Family Residence, Townhouse
    Built in 2002
    -- sqft lot
    $360,500 Zestimate®
    $209/sqft
    $2,700 Estimated rent

    Home value

    $360,500

    $342,000 - $379,000

    $2,700/mo

    Zestimate® history
    Loading
    Loading...

    Owner options

    List your home for rent

    $2,700/mo

    Rent Zestimate®

    Find your next renter with Zillow Rental Manager. Plus, with online applications, you can quickly screen prospective tenants – for free.

    Learn more

    $2,700/mo

    Rent Zestimate®

    Refinance and save

    $5,858/mo

    Est. payment

    Refinancing to a lower rate could help reduce your monthly payments and save thousands over the life of the loan.

    See today's rates

    $5,858/mo

    Est. payment

    Explore your selling options

    Work with a Zillow partner agent

    Leverage their expertise and Zillow's premium Showcase listings to get your home seen by more buyers.

    Get started

    List with your own agent

    Get your home in front of millions of buyers by listing it on Zillow.

    Learn how to do it

    Sell it yourself

    Take full control of how buyers see your home on Zillow by listing For Sale by Owner (FSBO).

    List your home

    What's special

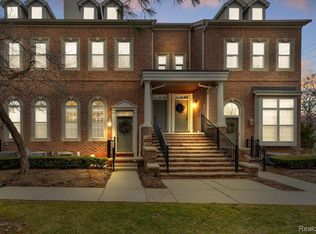
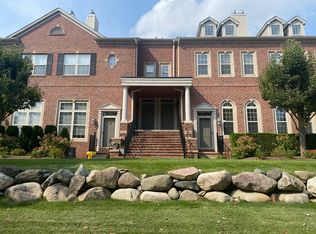
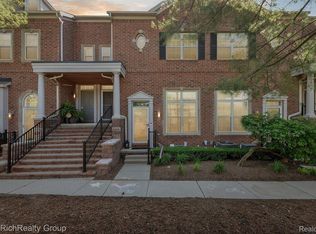
    Impeccably renovated and modernized, this home boasts showcase-worthy condition, nestled in the vibrant heart of Northville's offerings. Step into a rejuvenated space adorned with fresh flooring on the main level, fostering an inviting atmosphere tailored for effortless gatherings and comfortable living. The main level showcases an airy, open layout, ideal for hosting guests with flair. Adorned with sleek espresso cabinets, luxurious granite countertops, and brand-new stainless steel appliances, the kitchen features an inviting eat-at counter, perfect for casual dining. Adjacent, the spacious dining area beckons with ample space for a large table, setting the stage for memorable meals. In the living room, a cozy gas fireplace adds warmth and charm, complemented by expansive windows that flood the space with natural light, accentuating the soaring vaulted ceilings. Additionally, the main floor offers a versatile flex room, adaptable as a home office or guest bedroom, catering to modern lifestyle needs. Ascending to the upper level, discover the serene retreat of the bedrooms. The primary bedroom suite easily accommodates a king-sized bed, boasting a generously sized walk-in closet with California Closets Organizers, a full bathroom, and the convenience of electric blinds for added comfort. The second bedroom comfortably fits a queen bed and furnishings, California Closet Organizers, complete with electric blinds and access to a shared bath. Convenience is key with a one-car garage with epoxy floor for easy cleaning. Additional storage space in front of the car as well as under the stairwell. While the entrance welcomes with a practical mudroom area and supplementary storage options. Pet-friendly, this unit offers the perfect blend of comfort and functionality. Enjoy the convenience of strolling to downtown Northville's array of restaurants and shops or unwind in the tranquility of your private balcony, offering a serene outdoor escape.

    Zillow last checked:

    Listing updated:

    Listed by:

    Gordon Hodges Cell:231-499-4448,

    REO-TCFront-233021 231-947-9800

    Bought with:

    Non Member Office

    NON-MLS MEMBER OFFICE

    Source: NGLRMLS,MLS#: 1919917MLS Logo

    Facts & features

    Interior

    Bedrooms & bathrooms
    • Bedrooms: 2
    • Bathrooms: 3
    • Full bathrooms: 2
    • 1/2 bathrooms: 1
    • Main level bathrooms: 1
    Primary bedroom
    • Level: Upper
    • Area: 176
    • Dimensions: 16 x 11
    Bedroom 2
    • Level: Upper
    • Area: 160
    • Dimensions: 16 x 10
    Primary bathroom
    • Features: Private
    Dining room
    • Level: Main
    • Area: 196
    • Dimensions: 14 x 14
    Family room
    • Level: Main
    • Area: 160
    • Dimensions: 10 x 16
    Kitchen
    • Level: Main
    • Area: 130
    • Dimensions: 10 x 13
    Living room
    • Level: Main
    • Area: 195
    • Dimensions: 15 x 13
    Heating
    • Forced Air, Natural Gas, Fireplace(s)
    Appliances
    • Included: Refrigerator, Oven/Range, Disposal, Dishwasher, Microwave, Washer, Dryer, Exhaust Fan
    • Laundry: Main Level
    Features
    • Walk-In Closet(s), Granite Bath Tops, Granite Counters, Mud Room, Den/Study, Vaulted Ceiling(s), Drywall, Ceiling Fan(s), Cable TV, DSL
    • Flooring: Wood, Carpet
    • Windows: Skylight(s), Blinds, Drapes, Curtain Rods
    • Basement: Full
    • Has fireplace: Yes
    • Fireplace features: Gas, Heatilator
    Interior area
    • Total structure area: 1,621
    • Total interior livable area: 1,621 sqft
    • Finished area above ground: 1,621
    • Finished area below ground: 0

    Property

    Parking
    • Total spaces: 1
    • Parking features: Attached, Garage Door Opener, Concrete Floors, Asphalt
    • Attached garage spaces: 1
    Accessibility
    • Accessibility features: None
    Features
    • Levels: Two
    • Stories: 2
    • Entry location: Stairway (Indoor),First Floor Level
    • Patio & porch: Porch
    • Exterior features: Sprinkler System, Balcony, Sidewalk, Rain Gutters
    • Waterfront features: None
    Lot
    • Features: Evergreens, Level
    Details
    • Additional structures: None
    • Parcel number: 2234479010
    • Zoning description: Residential

    Construction

    Type & style
    • Home type: Townhouse
    • Architectural style: Townhouse
    • Property subtype: Condominium, Single Family Residence, Townhouse
    • Attached to another structure: Yes
    Materials
    • Frame, Brick
    • Foundation: Slab
    • Roof: Asphalt
    Condition
    • New construction: No
    • Year built: 2002
    • Major remodel year: 2020

    Utilities & green energy

    • Sewer: Public Sewer
    • Water: Public
    Green energy
    • Energy efficient items: Not Applicable
    • Water conservation: Not Applicable

    Community & HOA

    Community
    • Features: None, Pets Allowed
    • Subdivision: RIVER PARK VILLAGE
    HOA
    • Services included: Snow Removal, Maintenance Grounds, Maintenance Structure, Liability Insurance, Fire Insurance
    • HOA fee: $3,600 annually
    Location
    • Region: Northville

    Financial & listing details

    • Price per square foot: $209/sqft
    • Price range: $339K - $339K
    • Date on market: 3/7/2024
    • Cumulative days on market: 32 days
    • Listing agreement: Exclusive Right Sell
    • Listing terms: Conventional,Cash,FHA,VA Loan
    • Ownership type: Private Owner
    • Road surface type: Asphalt

    Price history

    DateEventPrice
    5/1/2024Listing removed--
    Source: Zillow Rentals Report a problem
    4/12/2024Listed for rent$2,800$2/sqft
    Source: Zillow Rentals Report a problem
    4/8/2024Sold$339,000$209/sqft
    Source: NGLRMLS #1919917 Report a problem
    3/11/2024Pending sale$339,000$209/sqft
    Source: NGLRMLS #1919917 Report a problem
    3/7/2024Listed for sale$339,000$209/sqft
    Source: NGLRMLS #1919917 Report a problem

    Public tax history

    Tax history is unavailable.

    Neighborhood: 48167

    Nearby schools

    GreatSchools rating
    Schools provided by the listing agent
    • District: Northville Public Schools

    Source: NGLRMLS. This data may not be complete. We recommend contacting the local school district to confirm school assignments for this home.

    Get a cash offer in 3 minutes
    Find out how much your home could sell for in as little as 3 minutes with a no-obligation cash offer.
    Estimated market value
    $360,500
    Get a cash offer in 3 minutes
    Find out how much your home could sell for in as little as 3 minutes with a no-obligation cash offer.
    Estimated market value
    $360,500