Skip main navigation
Sold
  • $1,150,000

    669 W T St, Washougal, WA 98671

    5beds
    4,839sqft
    Residential, Single Family Residence
    Built in 2005
    9,583.2 Square Feet Lot
    $1,155,100 Zestimate®
    $238/sqft
    $4,956 Estimated rent

    Home value

    $1,155,100

    $1.09M - $1.22M

    $4,956/mo

    Zestimate® history
    Loading
    Loading...

    Owner options

    List your home for rent

    $4,956/mo

    Rent Zestimate®

    Find your next renter with Zillow Rental Manager. Plus, with online applications, you can quickly screen prospective tenants – for free.

    Learn more

    $4,956/mo

    Rent Zestimate®

    Refinance and save

    $7,206/mo

    Est. payment

    Refinancing to a lower rate could help reduce your monthly payments and save thousands over the life of the loan.

    See today's rates

    $7,206/mo

    Est. payment

    Explore your selling options

    Work with a Zillow partner agent

    Leverage their expertise and Zillow's premium Showcase listings to get your home seen by more buyers.

    Get started

    List with your own agent

    Get your home in front of millions of buyers by listing it on Zillow.

    Learn how to do it

    Sell it yourself

    Take full control of how buyers see your home on Zillow by listing For Sale by Owner (FSBO).

    List your home

    What's special

    Covered patioInviting fireplacesPeaceful tree-lined backyardFitness roomGourmet kitchenWet bar with kitchenetteLarge deck
    Nestled in the top-rated Camas School District, this stunning former Parade of Homes property offers the perfect blend of luxury, comfort, and thoughtful design. Freshly updated throughout, you’ll be welcomed by a bright open layout, beautifully refinished hardwood floors, custom millwork, plantation shutters, and three inviting fireplaces.The gourmet kitchen features an oversized island with prep sink, built-in ovens, gas range with hood, and a spacious butler’s pantry — ideal for entertaining or everyday convenience. Designed with flexibility in mind, the home features two primary suites with spa-inspired bathrooms and walk-in closets — one conveniently located on the main floor with in-suite laundry hookups, and another upstairs — perfect for guests or multigenerational living. Downstairs, the ultimate retreat awaits: a full home theater, wet bar with kitchenette, fitness room, steam shower, and private sauna — offering a wellness suite and entertainment lounge right at home. Step outside to a peaceful, tree-lined backyard with a seasonal creek, large deck, fire pit, and a covered patio made for year-round enjoyment. Additional highlights include a built-in central vacuum, dual-zone HVAC, abundant storage, and a spacious three-car garage. Located less than a mile to Lacamas Creek Trail System and just minutes to vibrant Downtown Camas. This home blends everyday comfort with luxury touches, offering plenty of room for relaxing, entertaining, and living your best life.

    Zillow last checked:

    Listing updated:

    Listed by:

    Erin Wright 360-356-1445,

    Windermere Northwest Living

    Bought with:

    Jenn Smeller, 21019259

    Keller Williams Realty

    Source: RMLS (OR),MLS#: 664581479MLS Logo

    Facts & features

    Interior

    Bedrooms & bathrooms
    • Bedrooms: 5
    • Bathrooms: 5
    • Full bathrooms: 4
    • Partial bathrooms: 1
    • Main level bathrooms: 2
    Primary bedroom
    • Features: Builtin Features, Fireplace, Hardwood Floors, Rollin Shower, Soaking Tub, Tile Floor, Walkin Closet
    • Level: Main
    Bedroom 2
    • Features: Closet, Wallto Wall Carpet
    • Level: Upper
    Bedroom 3
    • Features: Closet, Wallto Wall Carpet
    • Level: Main
    Bedroom 4
    • Features: Closet, Wallto Wall Carpet
    • Level: Upper
    Dining room
    • Features: Builtin Features, Formal, Hardwood Floors
    • Level: Main
    Family room
    • Features: Wallto Wall Carpet
    • Level: Lower
    Kitchen
    • Features: Dishwasher, Disposal, Gas Appliances, Hardwood Floors, Island, Microwave, Builtin Oven, Butlers Pantry, Free Standing Range, Free Standing Refrigerator, Granite, Plumbed For Ice Maker
    • Level: Main
    Heating
    • Forced Air, Fireplace(s)
    Cooling
    • Central Air, Heat Pump
    Appliances
    • Included: Built In Oven, Dishwasher, Disposal, Free-Standing Gas Range, Free-Standing Refrigerator, Gas Appliances, Microwave, Plumbed For Ice Maker, Range Hood, Stainless Steel Appliance(s), Washer/Dryer, Free-Standing Range, Gas Water Heater, Tank Water Heater
    • Laundry: Laundry Room
    Features
    • Ceiling Fan(s), Central Vacuum, Granite, High Ceilings, High Speed Internet, Soaking Tub, Sound System, Closet, Sink, Built-in Features, Double Closet, Double Vanity, Walk-In Closet(s), Walkin Shower, Eat Bar, Eat-in Kitchen, Pantry, Bathroom, Sauna, Formal, Kitchen Island, Butlers Pantry, Rollin Shower
    • Flooring: Hardwood, Tile, Wall to Wall Carpet
    • Windows: Double Pane Windows, Vinyl Frames
    • Basement: Daylight,Finished
    • Number of fireplaces: 3
    • Fireplace features: Gas
    Interior area
    • Total structure area: 4,839
    • Total interior livable area: 4,839 sqft

    Property

    Parking
    • Total spaces: 3
    • Parking features: Driveway, Garage Door Opener, Attached
    • Attached garage spaces: 3
    • Has uncovered spaces: Yes
    Accessibility
    • Accessibility features: Accessible Hallway, Garage On Main, Main Floor Bedroom Bath, Accessibility
    Features
    • Stories: 3
    • Patio & porch: Covered Patio, Deck, Patio, Porch
    • Exterior features: Fire Pit, Gas Hookup, Sauna, Water Feature, Yard, Exterior Entry
    • Has spa: Yes
    • Spa features: Bath
    • Has view: Yes
    • View description: Trees/Woods
    Lot
    • Size: 9,583 sqft
    • Features: Cul-De-Sac, Level, Trees, Sprinkler, SqFt 7000 to 9999
    Details
    • Additional structures: GasHookup
    • Parcel number: 128358144
    • Zoning: R1-15

    Construction

    Type & style
    • Home type: SingleFamily
    • Architectural style: Craftsman,Custom Style
    • Property subtype: Residential, Single Family Residence
    Materials
    • Cement Siding, Stone
    • Foundation: Other
    • Roof: Composition
    Condition
    • Resale
    • New construction: No
    • Year built: 2005

    Utilities & green energy

    • Gas: Gas Hookup, Gas
    • Sewer: Public Sewer
    • Water: Public
    • Utilities for property: Cable Connected

    Community & neighborhood

    Location
    • Region: Washougal
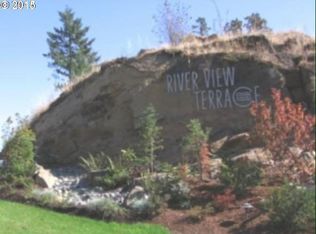
    • Subdivision: River View Terrace

    HOA & financial

    HOA
    • Has HOA: Yes
    • HOA fee: $300 annually
    • Amenities included: Commons, Management

    Other

    Other facts
    • Listing terms: Cash,Conventional,FHA,VA Loan
    • Road surface type: Paved

    Price history

    DateEventPrice
    7/29/2025Sold$1,150,000$238/sqft
    Source: RMLS (OR) #664581479 Report a problem
    7/16/2025Pending sale$1,150,000$238/sqft
    Source: RMLS (OR) #664581479 Report a problem
    6/24/2025Price change$1,150,000-11.2%$238/sqft
    Source: RMLS (OR) #664581479 Report a problem
    5/22/2025Price change$1,295,000-4.1%$268/sqft
    Source: RMLS (OR) #664581479 Report a problem
    5/1/2025Listed for sale$1,350,000+57%$279/sqft
    Source: RMLS (OR) #664581479 Report a problem
    7/12/2019Listing removed$859,900$178/sqft
    Source: Coldwell Banker Bain #19189408 Report a problem
    7/12/2019Listed for sale$859,900+1%$178/sqft
    Source: Coldwell Banker Bain #19189408 Report a problem
    7/11/2019Sold$851,000-1%$176/sqft
    Source: RMLS (OR) #19189408 Report a problem
    6/2/2019Pending sale$859,900$178/sqft
    Source: Coldwell Banker Bain #19189408 Report a problem
    5/21/2019Price change$859,900-1.7%$178/sqft
    Source: Coldwell Banker Bain #19189408 Report a problem
    5/14/2019Listed for sale$875,000+20%$181/sqft
    Source: Coldwell Banker Bain #19189408 Report a problem
    7/25/2017Sold$729,000$151/sqft
    Source: RMLS (OR) #17256638 Report a problem
    6/22/2017Pending sale$729,000$151/sqft
    Source: Premiere Property Group, LLC #17256638 Report a problem
    6/16/2017Listed for sale$729,000+10.6%$151/sqft
    Source: Premiere Property Group, LLC #17256638 Report a problem
    4/29/2016Sold$659,000-2.4%$136/sqft
    Source: Public Record Report a problem
    11/6/2015Price change$675,000-2.9%$139/sqft
    Source: Windermere/Crest Realty Co. #15486594 Report a problem
    9/30/2015Price change$695,000-0.6%$144/sqft
    Source: Windermere/Crest Realty Co. #15486594 Report a problem
    7/13/2015Listed for sale$699,000+62.6%$144/sqft
    Source: Windermere/Crest Realty Co. #15486594 Report a problem
    5/15/2012Sold$430,000-28.9%$89/sqft
    Source: Public Record Report a problem
    8/15/2008Sold$605,000-1.8%$125/sqft
    Source: Public Record Report a problem
    5/6/2008Sold$616,303-18.4%$127/sqft
    Source: Public Record Report a problem
    9/20/2005Sold$755,000+504%$156/sqft
    Source: Public Record Report a problem
    4/11/2005Sold$125,000$26/sqft
    Source: Public Record Report a problem

    Public tax history

    YearProperty taxesTax assessment
    2024$9,242 +2%$982,139 -3.2%
    2023$9,059 +3.8%$1,014,806 +4.1%
    2022$8,725 +3.8%$974,413 +21.8%
    2021$8,405 -5.9%$799,800 +12.4%
    2020$8,933 $711,512 +0.8%
    2019$8,933 +5.2%$706,030 -0.7%
    2018$8,490 -9.7%$711,263 +8.6%
    2017$9,406 +11.9%$655,211 -1.6%
    2016$8,406 $665,618 +18.6%
    2015$8,406 +10.1%$561,069 +2.5%
    2014$7,632 $547,227 +11.4%
    2013$7,632 -3.2%$491,117 +5.5%
    2012$7,886 +0.4%$465,633 -3.8%
    2011$7,856 -1.4%$484,157 -0.8%
    2010$7,971 -2.8%$488,130 -11.8%
    2009$8,201 $553,600 -32.4%
    2008-- $818,800
    2007-- $818,800
    2005-- --

    Find assessor info on the county website

    Neighborhood: 98671

    Nearby schools

    GreatSchools rating
    Schools provided by the listing agent
    • Elementary: Woodburn
    • Middle: Liberty
    • High: Camas

    Source: RMLS (OR). This data may not be complete. We recommend contacting the local school district to confirm school assignments for this home.

    Get a cash offer in 3 minutes
    Find out how much your home could sell for in as little as 3 minutes with a no-obligation cash offer.
    Estimated market value
    $1,155,100
    Get a cash offer in 3 minutes
    Find out how much your home could sell for in as little as 3 minutes with a no-obligation cash offer.
    Estimated market value
    $1,155,100