Skip main navigation
Sold for $203,000
  • $203,000

    669 WATERFORD DRIVE, HAINES CITY, FL 33844

    3beds
    1,741sqft
    Single Family Residence
    Built in 1995
    5,367 Square Feet Lot
    $-- Zestimate®
    $117/sqft
    $1,864 Estimated rent

    Home value

    Not available

    Estimated sales range

    Not available

    $1,864/mo

    Zestimate® history
    Loading
    Loading...

    Owner options

    List your home for rent

    $1,864/mo

    Rent Zestimate®

    Find your next renter with Zillow Rental Manager. Plus, with online applications, you can quickly screen prospective tenants – for free.

    Learn more

    $1,864/mo

    Rent Zestimate®

    Refinance and save

    $1,711/mo

    Est. payment

    Refinancing to a lower rate could help reduce your monthly payments and save thousands over the life of the loan.

    See today's rates

    $1,711/mo

    Est. payment

    Explore your selling options

    Work with a Zillow partner agent

    Leverage their expertise and Zillow's premium Showcase listings to get your home seen by more buyers.

    Get started

    List with your own agent

    Get your home in front of millions of buyers by listing it on Zillow.

    Learn how to do it

    Sell it yourself

    Take full control of how buyers see your home on Zillow by listing For Sale by Owner (FSBO).

    List your home

    What's special

    Enclosed lanaiPrivate bathroomCozy breakfast nookVersatile bonus roomMaster suiteOpen floor planCorner lot
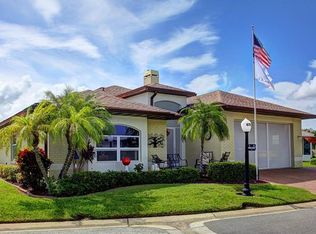
    Back on the market, Buyer financing fell through. Resort-Style Living in Sweetwater Golf & Tennis Club – 55+ Community! Welcome to this beautifully maintained 3-bedroom, 2-bath home nestled on a desirable corner lot in the highly sought-after Sweetwater Golf & Tennis Club, a vibrant 55+ community where comfort meets convenience. Step inside to discover an open floor plan with tile and laminate flooring throughout, offering both style and easy maintenance. For adding peace hurricane shutters are installed which will also reduce home owners insurance. The spacious kitchen boasts ample cabinet storage, generous countertop space, a cozy breakfast nook, and flows seamlessly into a large formal dining area — perfect for entertaining. The inviting living room opens up to a versatile bonus room, ideal for a home office, hobby space, or additional lounging area. The master suite features a walk-in closet and a private bathroom with a large walk-in shower equipped with sturdy handrails for added safety. Enjoy Florida living year-round from the enclosed lanai, and rest easy knowing the home is equipped with hurricane shutters and brick paver driveway for extra curb appeal. Just a short stroll to the clubhouse, you'll have access to world-class amenities including a heated pool & spa, fitness center, tennis and pickleball courts, shuffleboard, golf course, RV storage, boat launch, and dock access to Lake Henry. The clubhouse also features a pub, ballroom, library, woodworking shop, and more — offering endless opportunities for recreation and socializing. Centrally located near Disney theme parks, Legoland, shopping centers, and a quick commute to Orlando or Tampa, and a wide array of restaurants, this home is your gateway to the ultimate vacation-style lifestyle. Don't miss this opportunity to make it your own — schedule a showing today!

    Zillow last checked:

    Listing updated:

    Listed by:

    Lori Roberts 863-224-2419,

    GOLD HEART REALTY LLC 863-224-2419

    Bought with:

    Ronald Trotter, 3141452

    RE/MAX INNOVATION

    Source: Stellar MLS,MLS#: K4902886MLS LogoOriginating MLS: Lake Wales

    Facts & features

    Interior

    Bedrooms & bathrooms
    • Bedrooms: 3
    • Bathrooms: 2
    • Full bathrooms: 2
    Rooms
    • Room types: Bonus Room
    Primary bedroom
    • Features: Walk-In Closet(s)
    • Level: First
    • Area: 195 Square Feet
    • Dimensions: 15x13
    Bedroom 2
    • Features: Built-in Closet
    • Level: First
    • Area: 180 Square Feet
    • Dimensions: 15x12
    Bedroom 3
    • Features: Built-in Closet
    • Level: First
    • Area: 110 Square Feet
    • Dimensions: 11x10
    Dining room
    • Features: No Closet
    • Level: First
    • Area: 90 Square Feet
    • Dimensions: 10x9
    Foyer
    • Features: No Closet
    • Level: First
    • Area: 36 Square Feet
    • Dimensions: 6x6
    Kitchen
    • Features: Storage Closet
    • Level: First
    • Area: 160 Square Feet
    • Dimensions: 16x10
    Living room
    • Features: No Closet
    • Level: First
    • Area: 340 Square Feet
    • Dimensions: 20x17
    Heating
    • Central
    Cooling
    • Central Air
    Appliances
    • Included: Dishwasher, Range, Range Hood, Refrigerator
    • Laundry: In Garage
    Features
    • Ceiling Fan(s), Open Floorplan
    • Flooring: Ceramic Tile, Vinyl
    • Windows: Hurricane Shutters
    • Has fireplace: No
    Interior area
    • Total structure area: 2,252
    • Total interior livable area: 1,741 sqft

    Property

    Parking
    • Total spaces: 2
    • Parking features: Driveway, Garage Door Opener
    • Attached garage spaces: 2
    • Has uncovered spaces: Yes
    Features
    • Levels: One
    • Stories: 1
    • Patio & porch: Covered, Enclosed, Screened
    • Waterfront features: Lake, Lake Privileges, Fishing Pier
    Lot
    • Size: 5,367 Square Feet
    • Dimensions: 65 x 80
    • Features: Corner Lot
    Details
    • Parcel number: 262736520852006690
    • Special conditions: None

    Construction

    Type & style
    • Home type: SingleFamily
    • Architectural style: Contemporary
    • Property subtype: Single Family Residence
    Materials
    • Brick, Stucco
    • Foundation: Slab
    • Roof: Shingle
    Condition
    • New construction: No
    • Year built: 1995

    Utilities & green energy

    • Sewer: Public Sewer
    • Water: Public
    • Utilities for property: Cable Available, Electricity Connected, Public, Sprinkler Meter, Underground Utilities

    Community & HOA

    Community
    • Features: Community Boat Ramp, Dock, Fishing, Lake, Water Access, Clubhouse, Community Mailbox, Fitness Center, Gated Community - No Guard, Golf Carts OK, Golf, Pool, Restaurant, Special Community Restrictions, Tennis Court(s)
    • Pet fee: $0 monthly
    • Senior community: Yes
    • Subdivision: SWEETWATER GOLF & TENNIS CLUB ADD 03
    HOA
    • Has HOA: Yes
    • Services included: 24-Hour Guard, Cable TV, Community Pool, Internet, Maintenance Grounds, Sewer, Trash, Water
    • HOA fee: $300 monthly
    • HOA name: SweetwaterGolfandtennisclub/RitaFourniew
    • HOA phone: 863-421-0940
    Location
    • Region: Haines City

    Financial & listing details

    • Price per square foot: $117/sqft
    • Tax assessed value: $226,819
    • Annual tax amount: $1,618
    • Date on market: 4/15/2025
    • Cumulative days on market: 307 days
    • Listing terms: Cash,Conventional,FHA
    • Ownership: Fee Simple
    • Total actual rent: 0
    • Electric utility on property: Yes
    • Road surface type: Paved

    Price history

    DateEventPrice
    3/26/2026Sold$203,000-5.6%$117/sqft
    Source: Stellar MLS #K4902886 Report a problem
    3/3/2026Pending sale$215,000$123/sqft
    Source: Stellar MLS #K4902886 Report a problem
    1/29/2026Price change$215,000-7.3%$123/sqft
    Source: Stellar MLS #K4902886 Report a problem
    12/22/2025Price change$232,000-4.1%$133/sqft
    Source: Stellar MLS #K4902886 Report a problem
    10/14/2025Price change$242,000-5.1%$139/sqft
    Source: Stellar MLS #K4902886 Report a problem
    10/1/2025Listed for sale$255,000$146/sqft
    Source: Stellar MLS #K4902886 Report a problem
    9/17/2025Pending sale$255,000$146/sqft
    Source: Stellar MLS #K4902886 Report a problem
    7/21/2025Price change$255,000-3.4%$146/sqft
    Source: Stellar MLS #K4902886 Report a problem
    6/18/2025Price change$264,000-2.6%$152/sqft
    Source: Stellar MLS #K4902886 Report a problem
    5/29/2025Price change$271,000-3.4%$156/sqft
    Source: Stellar MLS #K4902886 Report a problem
    4/15/2025Listed for sale$280,499+33.6%$161/sqft
    Source: Stellar MLS #K4902886 Report a problem
    11/19/2019Listing removed$210,000$121/sqft
    Source: LOCKHART & ASSOCIATES INC #P4907458 Report a problem
    11/12/2019Price change$210,000-2.3%$121/sqft
    Source: LOCKHART & ASSOCIATES INC #P4907458 Report a problem
    8/27/2019Listed for sale$215,000+7.6%$123/sqft
    Source: LOCKHART & ASSOCIATES INC #P4907458 Report a problem
    1/8/2018Listing removed$199,900$115/sqft
    Source: THOMAS REALTY #P4718521 Report a problem
    1/4/2018Listed for sale$199,900+76.9%$115/sqft
    Source: THOMAS REALTY #P4718521 Report a problem
    12/1/1995Sold$113,000$65/sqft
    Source: Public Record Report a problem

    Public tax history

    YearProperty taxesTax assessment
    2025$1,040 +3.9%$125,619 +2.9%
    2024$1,001 +3.3%$122,079 +3%
    2023$969 -2.7%$118,523 +3%
    2022$996 +0.2%$115,071 +3%
    2021$994 +1.2%$111,719 +1.4%
    2020$982 +0.7%$110,177 +2.3%
    2019$976 -29.2%$107,700 +1.9%
    2018$1,378 +2.8%$105,692 +2.1%
    2017$1,340 +45.3%$103,518 +2.1%
    2016$922 -1.8%$101,389 +0.7%
    2015$939 -21.8%$100,684 +0.8%
    2014$1,201 +28.8%$99,885 +1.5%
    2013$933 +3.7%$98,409 +1.7%
    2012$899 -14.3%$96,764 -8.3%
    2011$1,049 +0.5%$105,571 +1.5%
    2010$1,044 -0.3%$104,011 +2.7%
    2009$1,046 +6%$101,277 +0.1%
    2008$987 $101,176
    2007-- --
    2006$2,049 --
    2005-- --
    2004$1,080 +0.5%--
    2003$1,075 +4.3%$90,776 +4.9%
    2002$1,030 +2.3%$86,570 +1.6%
    2001$1,007 $85,207
    Find assessor info on the county website

    Neighborhood: 33844

    Nearby schools

    GreatSchools rating
    Get pre-qualified for a loan
    At Zillow Home Loans, we can pre-qualify you in as little as 5 minutes with no impact to your credit score.

    An equal housing lender. NMLS #10287.