This mid-century ranch blends character w/ modern updates, and is remarkable for its clean lines, quality finishes, & attention to detail. From the slate entry w/ skylight to the spacious living rm w/ fireplace, to the open kitchen/dining/family rm area, each space exudes style. Beautifully renovated kitchen w/ custom maple cabinetry, quartz countertops, SS appliances, a skylight & bay window, open to the DR w/ mod glass cabinet. Family rm offers views of the large backyard, & sliders open to the deck & new patio. 4 BR, incl. a primary w/ renovated ensuite bath, make for flexible use. A 2nd renovated full bath & convenient half bath too! In the basement, a lg finished rm w/ pellet stove works for exercise, office, or rec room. Addt’l basement area w/ newer washer & dryer, cedar closet, & more storage. Minisplits, a Buderus boiler, generator, new roof, 2 year-old septic, & 2-car garage w/ level 2 EV charger, & more. See attached feature sheet. First showings at OH Friday 4:30-6pm.
Sold for $694,000
$694,000
669 Westhampton Rd, Northampton, MA 01062
4beds
2,467sqft
Single Family Residence
Built in 1953
0.92 Acres Lot
$680,200 Zestimate®
$281/sqft
$3,518 Estimated rent
Home value
$680,200
$646,000 - $714,000
$3,518/mo
Zestimate® history
Owner options
List your home for rent
$3,518/mo
Rent Zestimate®
Find your next renter with Zillow Rental Manager. Plus, with online applications, you can quickly screen prospective tenants – for free.
$3,518/mo
Rent Zestimate®
Refinance and save
$4,729/mo
Est. payment
Refinancing to a lower rate could help reduce your monthly payments and save thousands over the life of the loan.
$4,729/mo
Est. payment
Explore your selling options
Work with a Zillow partner agent
Leverage their expertise and Zillow's premium Showcase listings to get your home seen by more buyers.
Get startedList with your own agent
Get your home in front of millions of buyers by listing it on Zillow.
Learn how to do itSell it yourself
Take full control of how buyers see your home on Zillow by listing For Sale by Owner (FSBO).
List your homeWhat's special
Clean linesQuality finishesNew roofQuartz countertopsBeautifully renovated kitchenAttention to detailBay window
Zillow last checked:
Listing updated:
Listed by:
Rachel Simpson 413-386-8234,
5 College REALTORS® Northampton 413-585-8555
Bought with:
Elizabeth Helliwell
5 College REALTORS® Northampton
Source: MLS PIN,MLS#: 73536458
Facts & features
Interior
Bedrooms & bathrooms
- Bedrooms: 4
- Bathrooms: 3
- Full bathrooms: 2
- 1/2 bathrooms: 1
Primary bedroom
- Features: Bathroom - Full, Ceiling Fan(s), Flooring - Hardwood, Closet - Double
- Level: First
Bedroom 2
- Features: Flooring - Hardwood, Closet - Double
- Level: First
Bedroom 3
- Features: Closet, Flooring - Hardwood
- Level: First
Bedroom 4
- Features: Closet, Flooring - Hardwood
- Level: First
Primary bathroom
- Features: Yes
Bathroom 1
- Features: Bathroom - Tiled With Shower Stall, Remodeled
- Level: First
Bathroom 2
- Features: Bathroom - With Tub & Shower, Remodeled
- Level: First
Bathroom 3
- Features: Bathroom - Half
- Level: First
Dining room
- Features: Flooring - Hardwood, Open Floorplan, Lighting - Pendant
- Level: First
Family room
- Features: Cathedral Ceiling(s), Flooring - Hardwood, Window(s) - Picture, Window(s) - Stained Glass, Deck - Exterior, Slider
- Level: First
Kitchen
- Features: Skylight, Flooring - Hardwood, Window(s) - Bay/Bow/Box, Countertops - Stone/Granite/Solid, Cabinets - Upgraded, Open Floorplan, Remodeled, Stainless Steel Appliances, Peninsula, Lighting - Pendant, Lighting - Overhead
- Level: First
Living room
- Features: Flooring - Hardwood
- Level: First
Heating
- Hot Water, Oil, Air Source Heat Pumps (ASHP), Pellet Stove, Fireplace(s)
Cooling
- Air Source Heat Pumps (ASHP)
Appliances
- Included: Electric Water Heater, Range, Dishwasher, Refrigerator, Washer, Dryer, Range Hood
- Laundry: Closet - Cedar, Electric Dryer Hookup, Washer Hookup, In Basement
Features
- Closet - Double, Bonus Room, Entry Hall, Finish - Sheetrock, Internet Available - Broadband
- Flooring: Tile, Laminate, Hardwood, Flooring - Stone/Ceramic Tile
- Windows: Skylight, Screens
- Basement: Full,Partially Finished,Garage Access,Concrete
- Number of fireplaces: 2
- Fireplace features: Living Room, Wood / Coal / Pellet Stove
Interior area
- Total structure area: 2,467
- Total interior livable area: 2,467 sqft
- Finished area above ground: 1,867
- Finished area below ground: 600
Property
Parking
- Total spaces: 6
- Parking features: Attached, Garage Door Opener, Insulated, Paved Drive, Off Street, Paved
- Attached garage spaces: 2
- Uncovered spaces: 4
Features
- Patio & porch: Deck, Patio
- Exterior features: Deck, Patio, Rain Gutters, Storage, Screens
Lot
- Size: 0.92 Acres
- Features: Level
Details
- Parcel number: M:0042 B:0043 L:0001, B:0039, L:0001,3714257
- Zoning: SR
Construction
Type & style
- Home type: SingleFamily
- Architectural style: Ranch
- Property subtype: Single Family Residence
Materials
- Frame
- Foundation: Concrete Perimeter
- Roof: Shingle
Condition
- Updated/Remodeled
- Year built: 1953
Utilities & green energy
- Electric: Generator, Circuit Breakers, 200+ Amp Service, Generator Connection
- Sewer: Private Sewer
- Water: Public
- Utilities for property: for Electric Range, for Electric Dryer, Washer Hookup, Generator Connection
Community & HOA
Community
- Features: Shopping, Walk/Jog Trails, Medical Facility, Conservation Area, House of Worship, Private School, Public School
HOA
- Has HOA: No
Location
- Region: Northampton
Financial & listing details
- Price per square foot: $281/sqft
- Tax assessed value: $705,200
- Annual tax amount: $9,244
- Date on market: 7/27/2026
Price history
| Date | Event | Price |
|---|---|---|
| 9/3/2026 | Sold | $694,000+0.7%$281/sqft |
Source: MLS PIN #73536458 Report a problem | ||
| 7/24/2026 | Pending sale | $689,000$279/sqft |
Source: MLS PIN #73536458 Report a problem | ||
| 7/10/2026 | Contingent | $689,000$279/sqft |
Source: MLS PIN #73536458 Report a problem | ||
| 6/29/2026 | Price change | $689,000-8.1%$279/sqft |
Source: MLS PIN #73536458 Report a problem | ||
| 6/16/2026 | Listed for sale | $750,000+150%$304/sqft |
Source: MLS PIN #73536458 Report a problem | ||
| 12/30/2003 | Sold | $300,000$122/sqft |
Source: Public Record Report a problem | ||
Public tax history
| Year | Property taxes | Tax assessment |
|---|---|---|
| 2025 | $9,244 +17.3% | $663,600 +27.9% |
| 2024 | $7,882 +12.1% | $518,900 +16.9% |
| 2023 | $7,031 +9.3% | $443,900 +23.4% |
| 2022 | $6,433 +5.7% | $359,600 +2.6% |
| 2021 | $6,086 +3.4% | $350,400 |
| 2020 | $5,887 +0.1% | $350,400 +3.5% |
| 2019 | $5,880 -5.5% | $338,500 -7.3% |
| 2018 | $6,225 +5.7% | $365,300 +3.5% |
| 2017 | $5,892 +3.3% | $353,000 |
| 2016 | $5,704 -3.4% | $353,000 -5.5% |
| 2015 | $5,903 +2.7% | $373,600 |
| 2014 | $5,750 +6.7% | $373,600 -1.2% |
| 2013 | $5,390 +4.5% | $378,000 -2.1% |
| 2012 | $5,157 +3% | $386,300 |
| 2011 | $5,006 +2.5% | $386,300 |
| 2010 | $4,883 +9.5% | $386,300 -0.6% |
| 2009 | $4,461 +2.3% | $388,600 -0.2% |
| 2008 | $4,362 | $389,500 |
Find assessor info on the county website
Neighborhood: 01062
Nearby homes
- $650,8003 bd2 ba1.9k sqft661 Westhampton Rd, Northampton, MA 01062Off Market
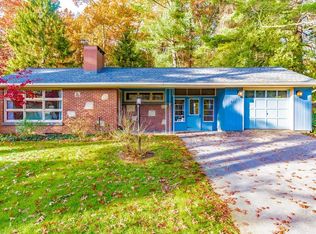
- $419,8002 bd1 ba1.3k sqft679 Westhampton Rd, Northampton, MA 01062Off Market
- $564,6003 bd2 ba1.6k sqft653 Westhampton Rd, Northampton, MA 01062Off Market
- $370,3002 bd1 ba840 sqft691 Westhampton Rd, Northampton, MA 01062Off Market
- $578,1004 bd2 ba2.1k sqft686 Westhampton Rd, Northampton, MA 01062Off Market
- $505,6003 bd2 ba1.7k sqft645 Westhampton Rd, Northampton, MA 01062Off Market
- $550,0003 bd2 ba1.1k sqft701 Westhampton Rd, Northampton, MA 01062Sold
- $533,1003 bd2 ba1.6k sqft637 Westhampton Rd, Northampton, MA 01062Off Market
Nearby schools
GreatSchools rating
- 3/10R. K. Finn Ryan Road Elementary SchoolGrades: K-5Distance: 1.2 mi
- 6/10John F Kennedy Middle SchoolGrades: 6-8Distance: 3.3 mi
- 9/10Northampton High SchoolGrades: 9-12Distance: 3.1 mi
Schools provided by the listing agent
- Elementary: Rk Finn Ryan Road
- Middle: Jfk
- High: Nhs
Source: MLS PIN. This data may not be complete. We recommend contacting the local school district to confirm school assignments for this home.
Sell for more on Zillow
Get a Zillow Showcase℠ listing at no additional cost and you could sell for .
$680,200
2% more
+$13,604
With Zillow Showcase(estimated)
$693,804
Sell for more on Zillow
Get a Zillow Showcase℠ listing at no additional cost and you could sell for .
$680,200
2% more
+$13,604
With Zillow Showcase(estimated)
$693,804
- Massachusetts
- Hampshire County
- Northampton
- 01062
- 669 Westhampton Rd
