Open House this Sunday 4/27 from 12-2pm! Remarkable and spacious home located in the heart of Suncrest just minutes from both Ruby Memorial and Mon General hospitals, the WVU football stadium, WVU Evansdale campus, shopping, dining, and local events! Home has extensive updates including all new bathrooms, hardwood floors, interior and exterior painting, plus some of the plumbing and electrical. Large usable yard with natural tree line providing shade on those upcoming summer days. Enjoy the peaceful mornings and evenings on the large screened in deck with no pesky bugs! First floor layout boasts multiple living spaces, an updated half bath, and a 2-car garage. Kitchen features a gas cooktop along with double wall ovens for those who love to cook plus an eat-in kitchen for casual dinners. Just on the other side of the kitchen is a formal dining room with beautiful wainscoting. The second floor houses the primary bedroom with updated ensuite bath featuring dual sinks, granite counters, and a gorgeous tiled shower, along with three other large bedrooms and a shared hall bath. The lower level of the home has been completely renovated and has so many great flex spaces! Two separate areas that would be great for a home office, workout room, playroom, and much more. Both areas have direct access to the back yard. The 5th bedroom and another full bath are great for guests, in-laws, or maybe an older child. Basement also has a large 22'x23' unfinished storage room. This home has so much to offer and is a must see!
Sold for $467,500
$467,500
669 Westview Ave, Morgantown, WV 26505
5beds
3,831sqft
Single Family Residence
Built in 1972
0.29 Acres Lot
$485,900 Zestimate®
$122/sqft
$3,183 Estimated rent
Home value
$485,900
$311,000 - $763,000
$3,183/mo
Zestimate® history
Owner options
List your home for rent
$3,183/mo
Rent Zestimate®
Find your next renter with Zillow Rental Manager. Plus, with online applications, you can quickly screen prospective tenants – for free.
$3,183/mo
Rent Zestimate®
Refinance and save
$2,792/mo
Est. payment
Refinancing to a lower rate could help reduce your monthly payments and save thousands over the life of the loan.
$2,792/mo
Est. payment
Explore your selling options
Work with a Zillow partner agent
Leverage their expertise and Zillow's premium Showcase listings to get your home seen by more buyers.
Get startedList with your own agent
Get your home in front of millions of buyers by listing it on Zillow.
Learn how to do itSell it yourself
Take full control of how buyers see your home on Zillow by listing For Sale by Owner (FSBO).
List your homeWhat's special
Gas cooktopLarge screened in deckGorgeous tiled showerBeautiful wainscotingLarge usable yardSpacious homeNatural tree line
Zillow last checked:
Listing updated:
Listed by:
ERIN SNIDER 304-685-4945,
SNIDER REALTY GROUP
Bought with:
MATTHEW CUMMINS, WVS230302727
REAL BROKER, LLC
Source: NCWV REIN,MLS#: 10159142
Facts & features
Interior
Bedrooms & bathrooms
- Bedrooms: 5
- Bathrooms: 4
- Full bathrooms: 3
- 1/2 bathrooms: 1
Rooms
- Room types: Gathering Room, Rec/Play Room, Formal Dining Rm, Bonus Room
Bedroom 2
- Features: Ceiling Fan(s), Wood Floor
Bedroom 3
- Features: Ceiling Fan(s), Wood Floor
Bedroom 4
- Features: Ceiling Fan(s), Walk-In Closet(s), Wood Floor
Dining room
- Features: Wood Floor
Kitchen
- Features: Wood Floor, Dining Area, Balcony/Deck
Living room
- Features: Wood Floor
Basement
- Level: Basement
Heating
- Forced Air, Natural Gas
Cooling
- Central Air, Ceiling Fan(s)
Appliances
- Included: Countertop Range, Wall Oven, Microwave, Dishwasher, Disposal, Refrigerator
Features
- High Speed Internet
- Flooring: Wood, Luxury Vinyl Plank
- Basement: Full,Finished,Walk-Out Access
- Attic: Interior Access Only
- Number of fireplaces: 1
- Fireplace features: Masonry
Interior area
- Total structure area: 4,337
- Total interior livable area: 3,831 sqft
- Finished area above ground: 2,542
- Finished area below ground: 1,289
Property
Parking
- Total spaces: 3
- Parking features: Garage Door Opener, 3+ Cars
- Garage spaces: 2
Features
- Levels: 2
- Stories: 2
- Patio & porch: Deck, Screen Porch
- Exterior features: Private Yard
- Fencing: None
- Has view: Yes
- View description: Neighborhood
- Waterfront features: None
Lot
- Size: 0.29 Acres
- Features: Level, Sloped, No Outlet Street
Details
- Parcel number: 54014400040000
Construction
Type & style
- Home type: SingleFamily
- Architectural style: Dutch Colonial
- Property subtype: Single Family Residence
Materials
- Frame, Brick, Vinyl Siding
- Foundation: Block
- Roof: Shingle
Condition
- Year built: 1972
Utilities & green energy
- Electric: 200+ Amp Service
- Sewer: Public Sewer
- Water: Public
- Utilities for property: Cable Available
Community & HOA
Community
- Features: Other
HOA
- Has HOA: No
Location
- Region: Morgantown
Financial & listing details
- Price per square foot: $122/sqft
- Tax assessed value: $295,500
- Annual tax amount: $2,351
- Date on market: 4/25/2025
- Electric utility on property: Yes
Price history
| Date | Event | Price |
|---|---|---|
| 7/1/2025 | Sold | $467,500-2.4%$122/sqft |
Source:  NCWV REIN #10159142 Report a problem NCWV REIN #10159142 Report a problem | ||
| 6/9/2025 | Contingent | $479,000$125/sqft |
Source: NCWV REIN #10159142 Report a problem | ||
| 4/25/2025 | Listed for sale | $479,000+65.2%$125/sqft |
Source: NCWV REIN #10159142 Report a problem | ||
| 5/5/2020 | Sold | $290,000$76/sqft |
Source: Public Record Report a problem | ||
| 1/31/2020 | Listed for sale | $290,000$76/sqft |
Source: OLD COLONY, REALTORS #10130440 Report a problem | ||
Public tax history
| Year | Property taxes | Tax assessment |
|---|---|---|
| 2025 | $2,338 -0.6% | $177,300 -0.8% |
| 2024 | $2,352 -0.3% | $178,740 |
| 2023 | $2,359 +4.8% | $178,740 +1.2% |
| 2022 | $2,251 | $176,580 -0.8% |
| 2021 | -- | $178,020 |
| 2020 | -- | $178,020 -0.8% |
| 2019 | $2,318 -0.3% | $179,400 |
| 2018 | $2,324 +5.8% | $179,400 +6.3% |
| 2017 | $2,196 +1% | $168,840 +1.5% |
| 2016 | $2,174 | $166,320 +1.7% |
| 2015 | $2,174 +5.4% | $163,560 +1.6% |
| 2014 | $2,063 +27.1% | $160,920 +12.2% |
| 2013 | $1,623 | $143,400 +8.2% |
| 2012 | $1,623 +5.2% | $132,480 +10.3% |
| 2011 | $1,544 +3.2% | $120,120 +4.5% |
| 2010 | $1,495 -0.4% | $114,900 -1.1% |
| 2009 | $1,501 +1.6% | $116,160 +1.1% |
| 2008 | $1,477 +1% | $114,900 +1.8% |
| 2007 | $1,463 +1.9% | $112,920 +3% |
| 2006 | $1,435 +2.7% | $109,620 +3.5% |
| 2005 | $1,397 | $105,900 +2.6% |
| 2004 | -- | $103,260 +14.7% |
| 2003 | -- | $90,060 -6.8% |
| 2002 | -- | $96,660 -1.6% |
| 2001 | -- | $98,280 |
Find assessor info on the county website
Neighborhood: 26505
Nearby homes
- $375,1003 bd2 ba1.9k sqft671 Westview Ave, Morgantown, WV 26505Off Market
- $328,4003 bd3 ba2.2k sqft661 Sylvan Pl, Morgantown, WV 26505Sold
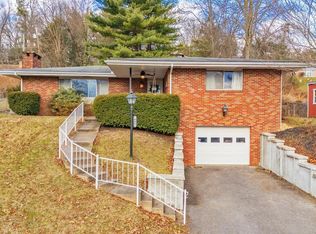
- $376,3003 bd3 ba2k sqft670 Westview Ave, Morgantown, WV 26505Off Market
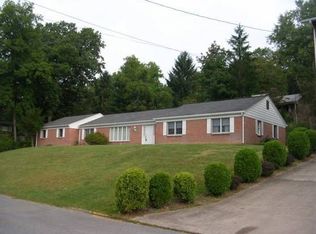
- $479,4003 bd3 ba3.3k sqft660 Valley View Dr, Morgantown, WV 26505Off Market
- $729,8004 bd5 ba5.4k sqft668 Westview Ave, Morgantown, WV 26505Off Market
- $207,5001 bd1 ba671 sqft665 Southview St, Morgantown, WV 26505Off Market
- $415,3003 bd2 ba2.2k sqft672 Westview Ave, Morgantown, WV 26505Off Market
- $676,4003 bd3 ba3.2k sqft671 Southview St, Morgantown, WV 26505Off Market
Nearby schools
GreatSchools rating
- 7/10Suncrest Primary SchoolGrades: PK-5Distance: 0.8 mi
- 9/10Suncrest Middle SchoolGrades: 6-8Distance: 0.7 mi
- 7/10Morgantown High SchoolGrades: 9-12Distance: 2.7 mi
Schools provided by the listing agent
- Elementary: Suncrest Elementary
- Middle: Suncrest Middle
- High: Morgantown High
- District: Monongalia
Source: NCWV REIN. This data may not be complete. We recommend contacting the local school district to confirm school assignments for this home.


Get pre-qualified for a loan
At Zillow Home Loans, we can pre-qualify you in as little as 5 minutes with no impact to your credit score.An equal housing lender. NMLS #10287.
Sell for more on Zillow
Get a Zillow Showcase℠ listing at no additional cost and you could sell for .
$485,900
2% more
+$9,718
With Zillow Showcase(estimated)
$495,618
- West Virginia
- Monongalia County
- Morgantown
- 26505
- 669 Westview Ave
Nearby cities
Nearby neighborhoods
Nearby zip codes
Other Morgantown Topics
