Skip main navigation
Closed
  • $184,900

    6690 162nd Ct, Rosemount, MN 55068

    2beds
    897sqft
    (CC) Condominium
    Built in 1986
    -- sqft lot
    $187,100 Zestimate®
    $206/sqft
    $1,536 Estimated rent

    Home value

    $187,100

    $174,000 - $202,000

    $1,536/mo

    Zestimate® history
    Loading
    Loading...

    Owner options

    List your home for rent

    $1,536/mo

    Rent Zestimate®

    Find your next renter with Zillow Rental Manager. Plus, with online applications, you can quickly screen prospective tenants – for free.

    Learn more

    $1,536/mo

    Rent Zestimate®

    Refinance and save

    $1,140/mo

    Est. payment

    Refinancing to a lower rate could help reduce your monthly payments and save thousands over the life of the loan.

    See today's rates

    $1,140/mo

    Est. payment

    Explore your selling options

    Work with a Zillow partner agent

    Leverage their expertise and Zillow's premium Showcase listings to get your home seen by more buyers.

    Get started

    List with your own agent

    Get your home in front of millions of buyers by listing it on Zillow.

    Learn how to do it

    Sell it yourself

    Take full control of how buyers see your home on Zillow by listing For Sale by Owner (FSBO).

    List your home

    What's special

    Sleek stainless steel sinkFreshly tiled floorsCozy wood-burning stone fireplaceAttached garageOak trimNewer stainless steel appliancesNew countertops
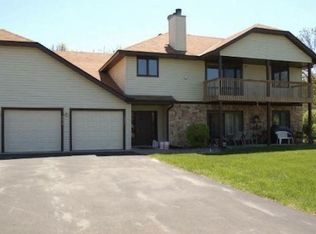
    Beautifully updated manor-style condo offering one-level living in a quiet and convenient Rosemount location! This charming home features a spacious layout with brand-new luxury vinyl plank flooring throughout, oak trim, and solid two-panel oak doors. The open-concept living and dining area is anchored by a cozy, wood-burning stone fireplace—ideal for both relaxing evenings and entertaining guests. The kitchen has been thoughtfully refreshed with newer stainless steel appliances, new countertops, a sleek stainless steel sink, and freshly tiled floors—blending style and everyday functionality. The generous primary bedroom includes a walk-in closet and private access to the full bathroom, creating a serene personal retreat. The second bedroom is also generously sized, with large windows for plenty of natural light and a spacious closet. Step outside to your private deck that backs up to mature trees, offering rare privacy and a perfect setting for outdoor enjoyment. Additional highlights include a dedicated laundry area, an attached garage, and recent tile updates in both the entry and kitchen. All of this just minutes from Menards, Target, Walmart, and the natural beauty of Valley Lake Park, Parkview Park, and Crystal Beach—this home offers the ideal blend of comfort, convenience, and community.

    Zillow last checked:

    Listing updated:

    Listed by:

    Nickie Kraus 651-494-7564,

    RE/MAX Results

    Bought with:

    Nickie Kraus

    RE/MAX Results

    Source: NorthstarMLS as distributed by MLS GRID,MLS#: 6708930MLS Logo

    Facts & features

    Interior

    Bedrooms & bathrooms
    • Bedrooms: 2
    • Bathrooms: 1
    • Full bathrooms: 1
    Bedroom
    • Level: Main
    • Area: 154 Square Feet
    • Dimensions: 14x11
    Bedroom 2
    • Level: Main
    • Area: 130 Square Feet
    • Dimensions: 13x10
    Dining room
    • Level: Main
    • Area: 80 Square Feet
    • Dimensions: 10x8
    Kitchen
    • Level: Main
    • Area: 110 Square Feet
    • Dimensions: 11x10
    Living room
    • Level: Main
    • Area: 224 Square Feet
    • Dimensions: 16x14
    Heating
    • Forced Air
    Cooling
    • Central Air
    Appliances
    • Included: Dishwasher, Disposal, Dryer, Gas Water Heater, Range, Stainless Steel Appliance(s), Washer
    • Laundry: Laundry Closet, Main Level, In Unit
    Features
    • Basement: None
    • Number of fireplaces: 1
    • Fireplace features: Living Room, Stone, Wood Burning
    Interior area
    • Total structure area: 897
    • Total interior livable area: 897 sqft
    • Finished area above ground: 897
    • Finished area below ground: 0

    Property

    Parking
    • Total spaces: 1
    • Parking features: Attached, Shared Driveway
    • Attached garage spaces: 1
    • Has uncovered spaces: Yes
    Accessibility
    • Accessibility features: None
    Features
    • Levels: One
    • Stories: 1
    • Patio & porch: Deck
    Lot
    • Features: Near Public Transit
    Details
    • Foundation area: 897
    • Parcel number: 225135201621
    • Zoning description: Residential-Single Family

    Construction

    Type & style
    • Home type: Condo
    • Property subtype: (CC) Condominium
    • Attached to another structure: Yes
    Materials
    • Roof: Age 8 Years or Less,Asphalt
    Condition
    • New construction: No
    • Year built: 1986

    Utilities & green energy

    • Electric: Circuit Breakers, 100 Amp Service
    • Gas: Natural Gas
    • Sewer: City Sewer/Connected
    • Water: City Water/Connected

    Community & neighborhood

    Location
    • Region: Rosemount

    HOA & financial

    HOA
    • Has HOA: Yes
    • HOA fee: $206 monthly
    • Services included: Maintenance Structure, Hazard Insurance, Lawn Care, Maintenance Grounds, Sanitation
    • Association name: Niaka Village Association
    • Association phone: 651-377-4100

    Price history

    DateEventPrice
    6/6/2025Sold$184,900$206/sqft
    Source: NorthstarMLS as distributed by MLS GRID #6708930 Report a problem
    5/16/2025Pending sale$184,900$206/sqft
    Source: NorthstarMLS as distributed by MLS GRID #6708930 Report a problem
    5/5/2025Listing removed$184,900$206/sqft
    Source: NorthstarMLS as distributed by MLS GRID #6708930 Report a problem
    4/24/2025Listed for sale$184,900+71%$206/sqft
    Source: NorthstarMLS as distributed by MLS GRID #6708930 Report a problem
    9/9/2016Sold$108,150$121/sqft
    Source: NorthstarMLS as distributed by MLS GRID #4740291 Report a problem

    Public tax history

    Tax history is unavailable.

    Neighborhood: 55068

    Nearby schools

    GreatSchools rating
    Get a cash offer in 3 minutes
    Find out how much your home could sell for in as little as 3 minutes with a no-obligation cash offer.
    Estimated market value
    $187,100
    Get a cash offer in 3 minutes
    Find out how much your home could sell for in as little as 3 minutes with a no-obligation cash offer.
    Estimated market value
    $187,100